Trees Reimagined
Public Space & Landscape Architecture — Brussels, Belgium
Type: Urban Design / Public Space / Landscape Architecture
Site: Vossenplein, Brussels, Belgium
Programme: Market square & multifunctional public furniture
Elements: 3 tree species / 4 plateau types
Concept: Reimagining the existing relationship between trees, market activity and public space. Declining trees are replaced with species suited to the site's underground constraints, while multifunctional plateaus create new spaces for working, playing, resting and gathering.
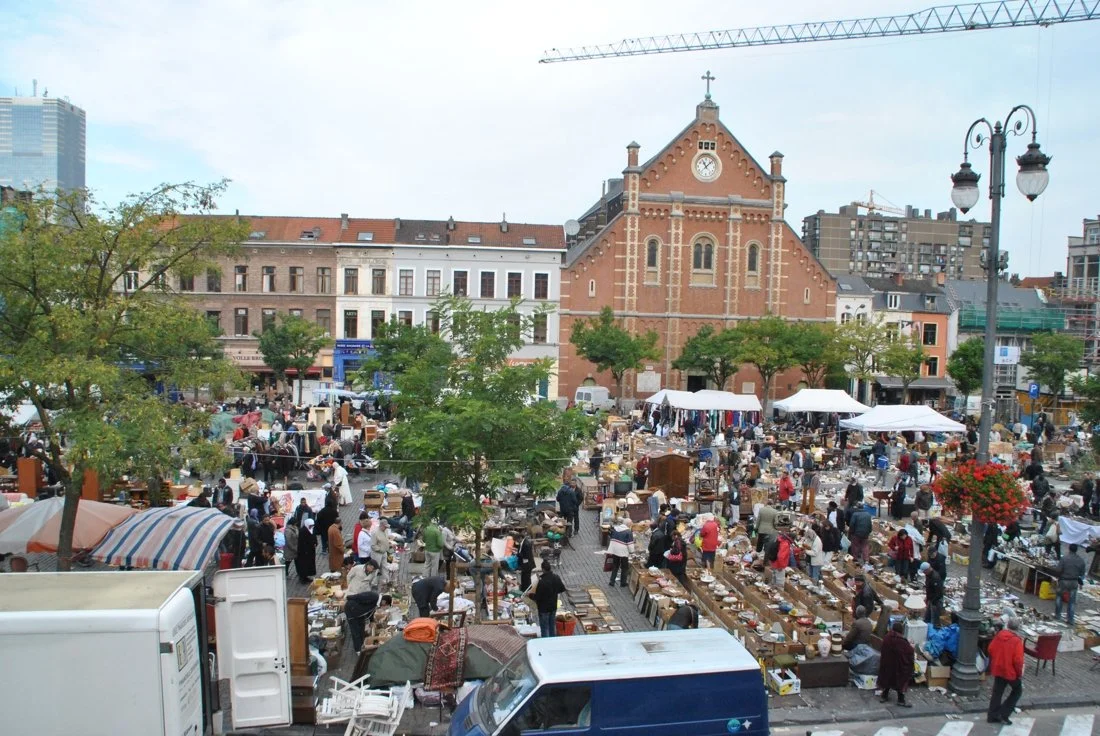
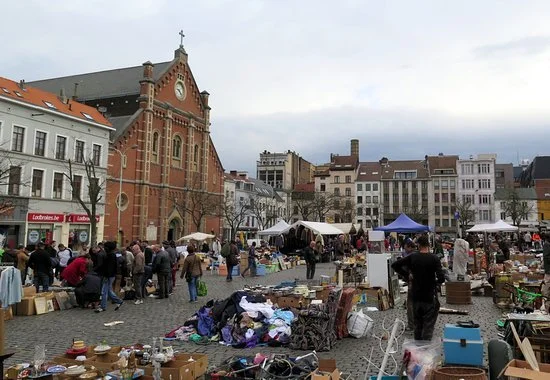
Vossenplein is one of the most recognisable public spaces in the Marolles. Its identity is strongly connected to the daily flea market, where more than 300 stalls occupy the square every morning. The space constantly changes throughout the day, from a busy market filled with traders and visitors to a quieter place for meeting, resting and passing through.
This changing character became the starting point for my project, Trees Reimagined. Rather than introducing one fixed piece of urban furniture, the project proposes a system of four site-specific tree plateaus. Each plateau responds to a different moment or activity on the square: market setup, play, rest and waiting.
The intervention connects trees, furniture and everyday activity into one spatial system. The trees are not simply placed around the furniture; their root systems, canopies and environmental qualities help determine the form and function of each plateau.
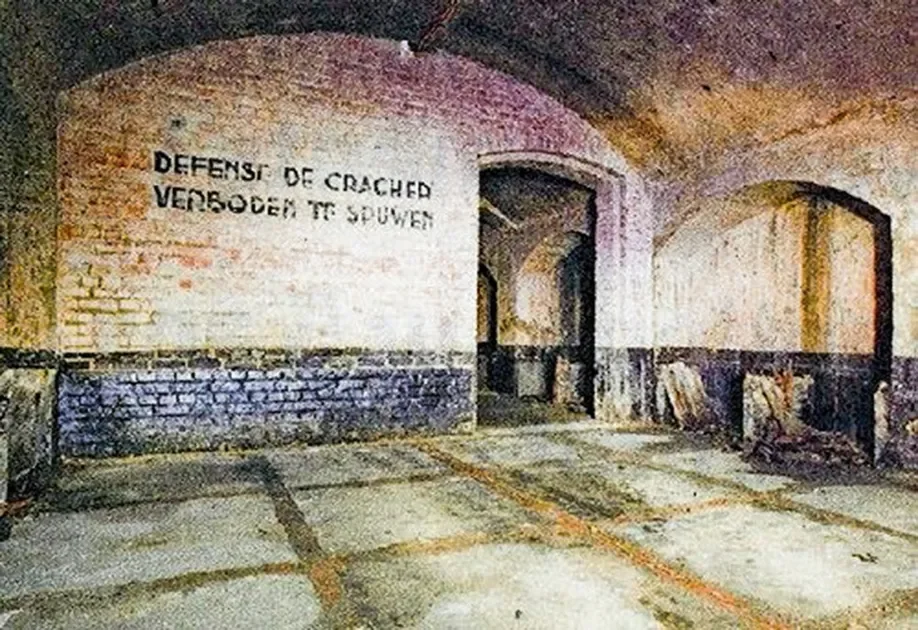
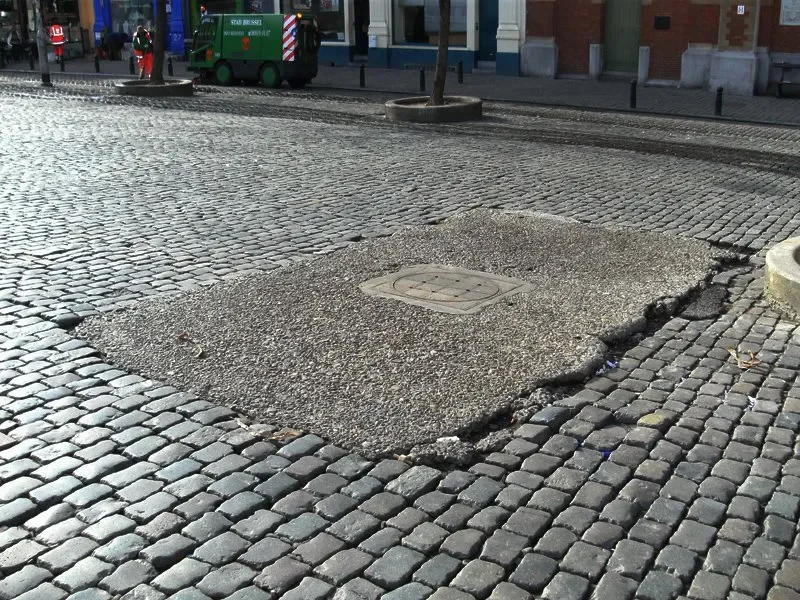
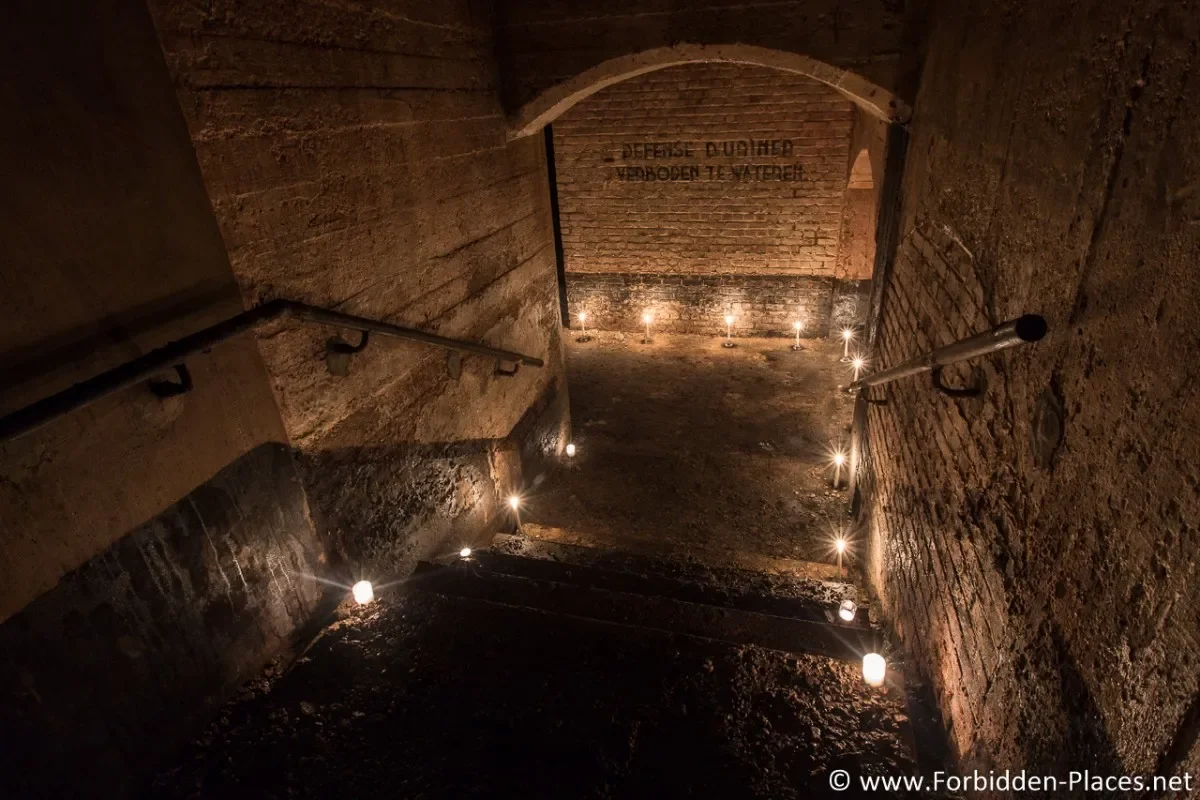
Beneath the cobblestones of Vossenplein lies a former air-raid shelter from the Second World War. The shelter was built around 1942 as part of Brussels' passive air-defence system and occupies a rectangular area of approximately 35 × 5 metres. It was designed to protect local civilians during air raids.
The shelter consists of several spaces connected by passages, with sanitary facilities and built-in benches. Its construction is particularly characteristic: because steel was scarce during the war, the ceiling was designed as a large vaulted structure rather than a conventional flat reinforced-concrete roof.
Today, the bunker remains beneath the square as a hidden layer of Vossenplein's history. It was officially protected as heritage in 2018, following concerns that plans for an underground car park could threaten the structure.
For this project, the bunker is more than a historical object. It becomes an important condition for designing above ground. The square is therefore understood as a layered landscape: public life happens at the surface, while a protected historical structure exists directly underneath it.
This relationship between surface and underground influences where trees can be introduced and how the plateaus are constructed. The design therefore does not treat the ground as an empty surface, but as a space with existing ecological, structural and historical conditions.
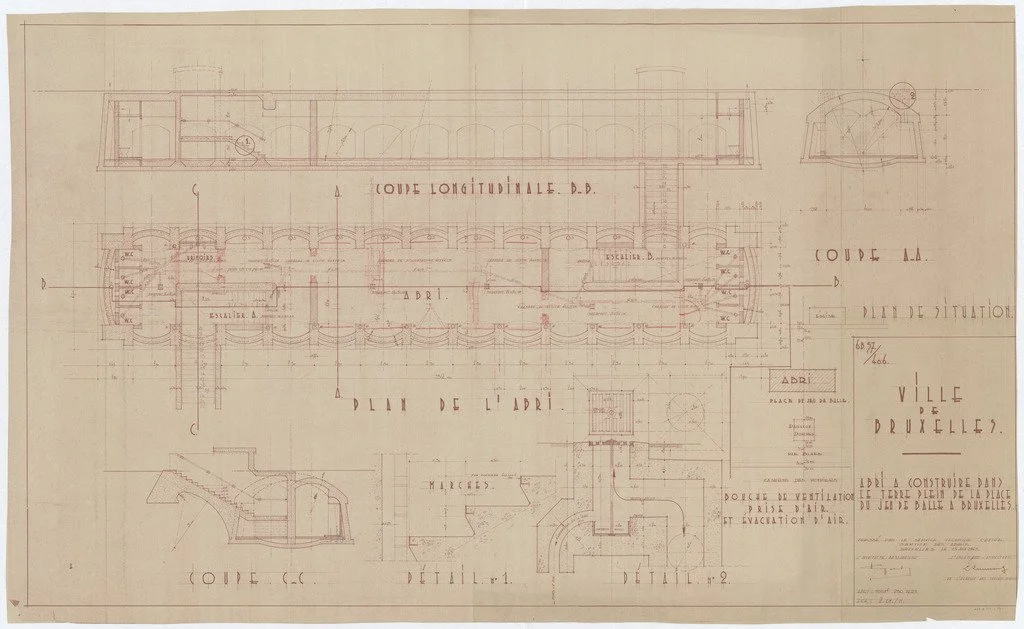
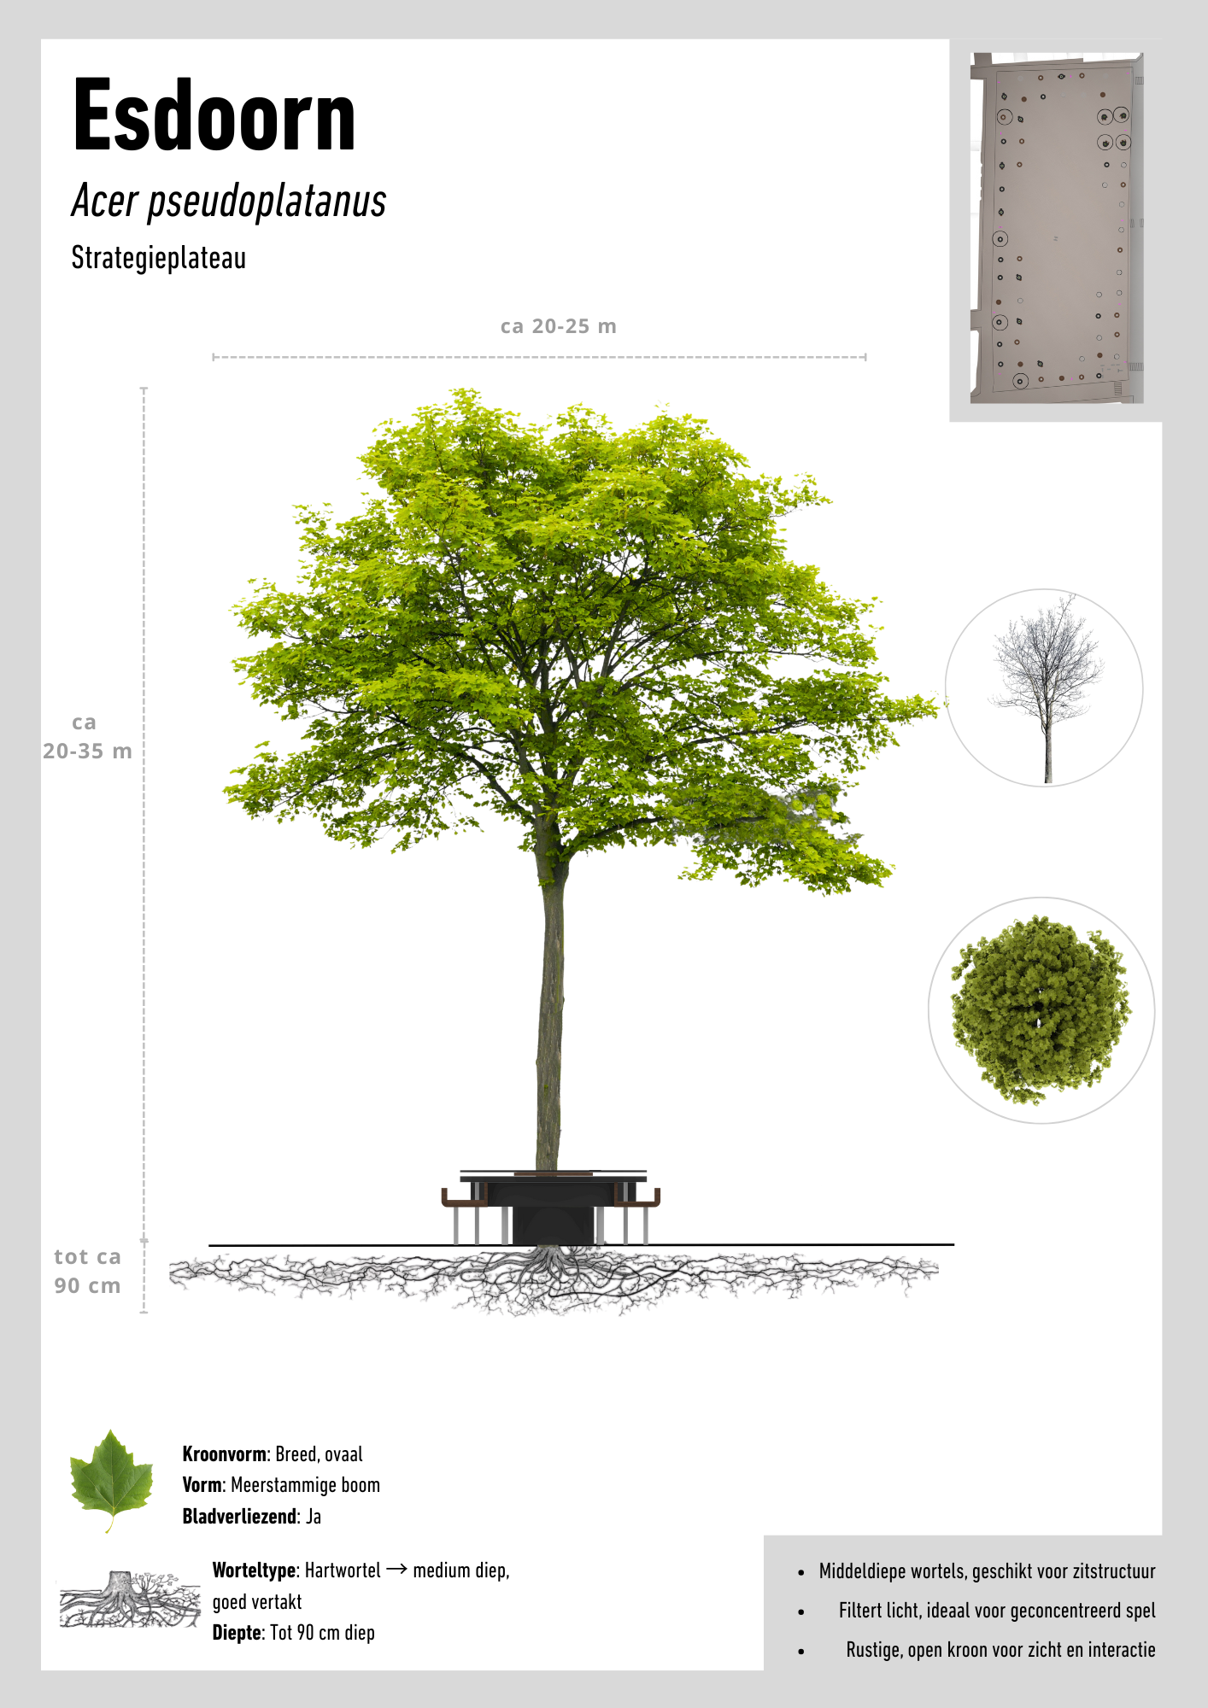
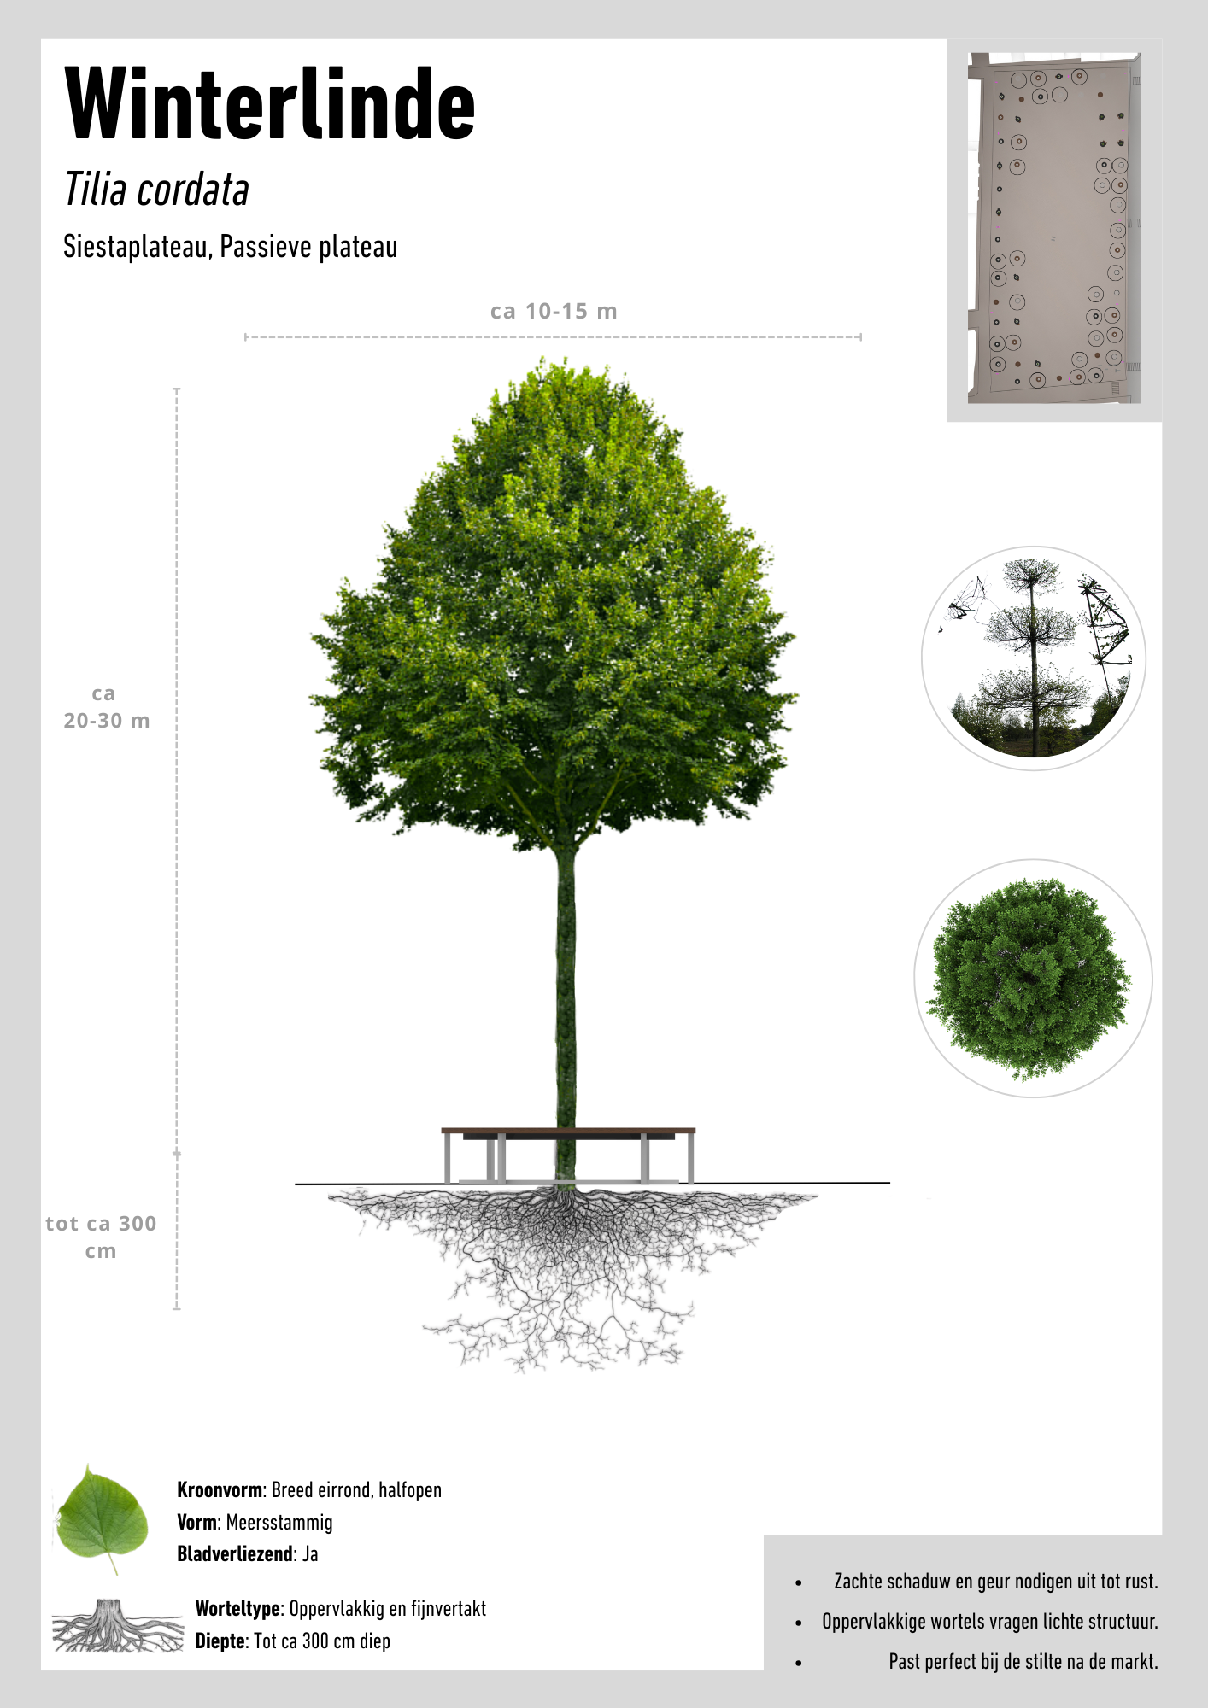
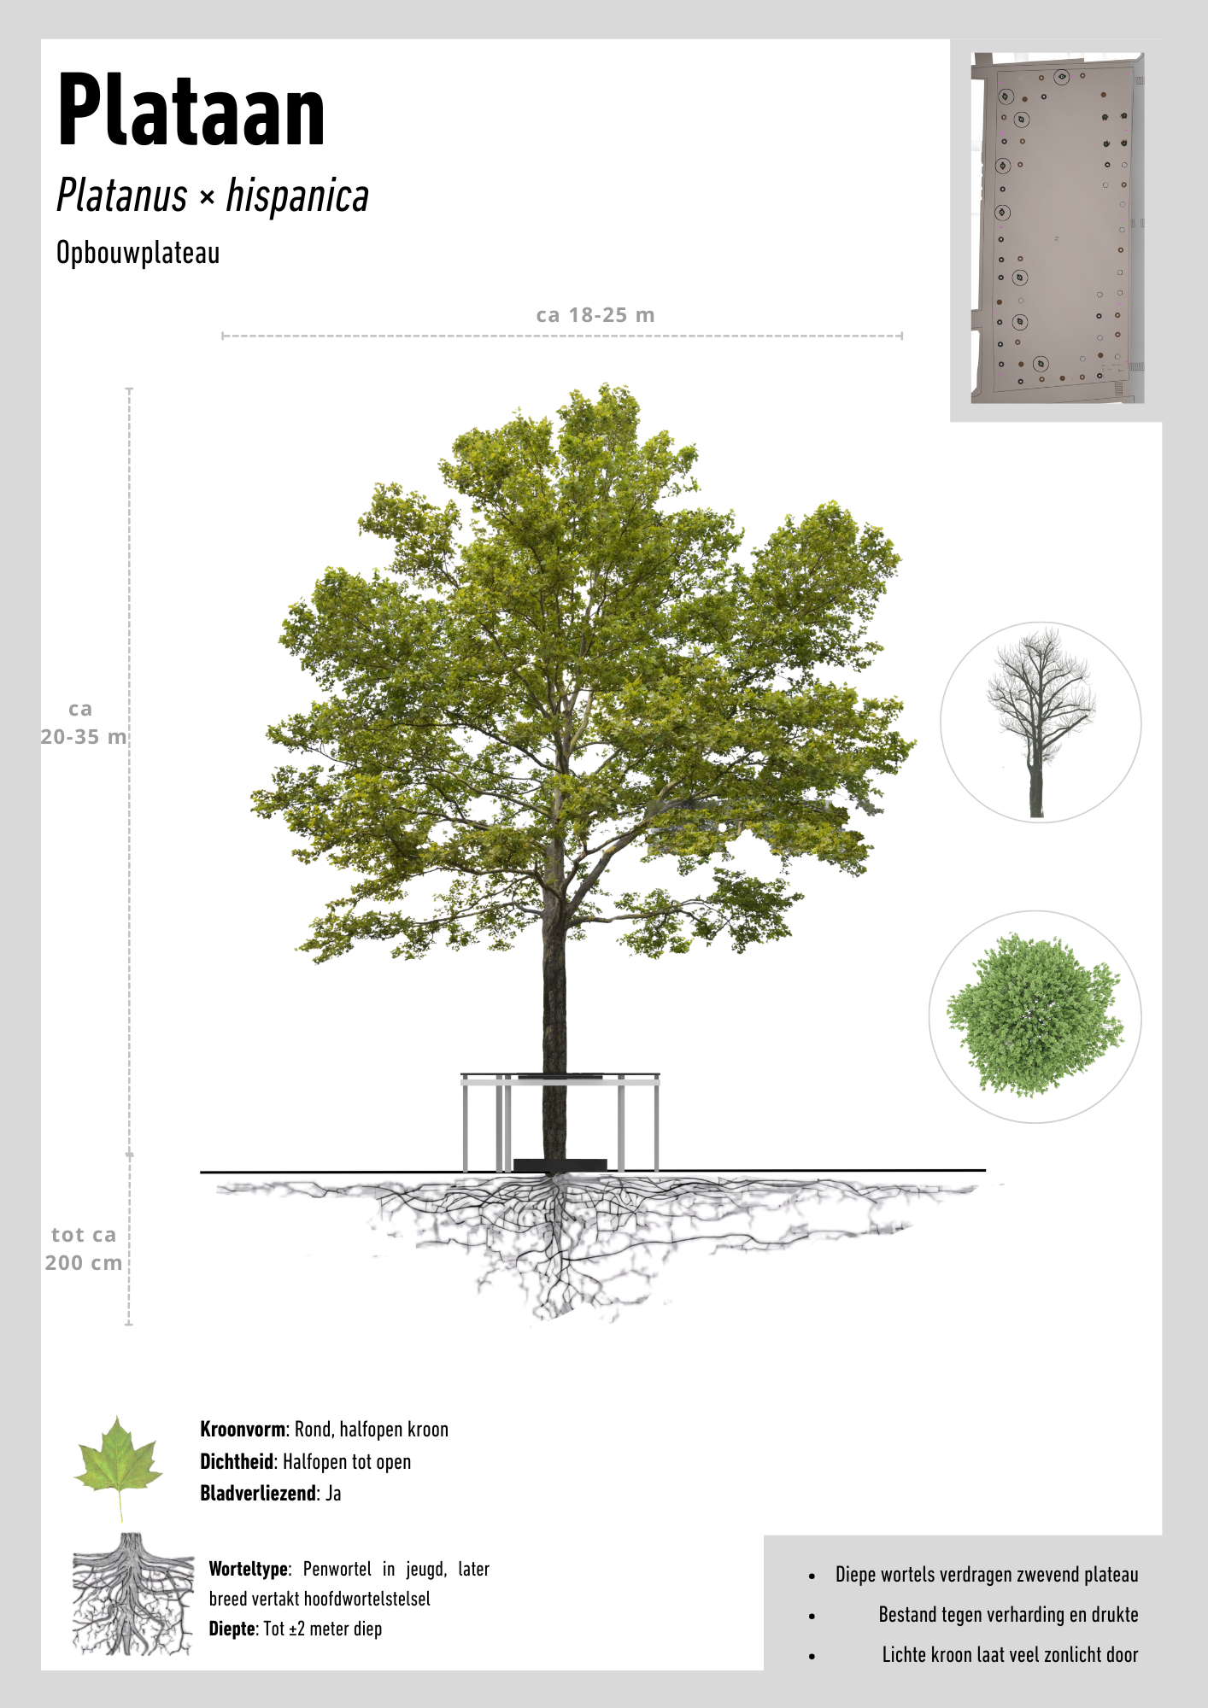
The existing conditions of Vossenplein make it impossible to treat the square as one uniform landscape. The underground bunker limits where trees can be planted, while the different activities on the square require different spatial qualities.
I therefore selected tree species according to their rooting behaviour, canopy, scale and environmental qualities. Each tree becomes connected to a specific plateau and its intended use.
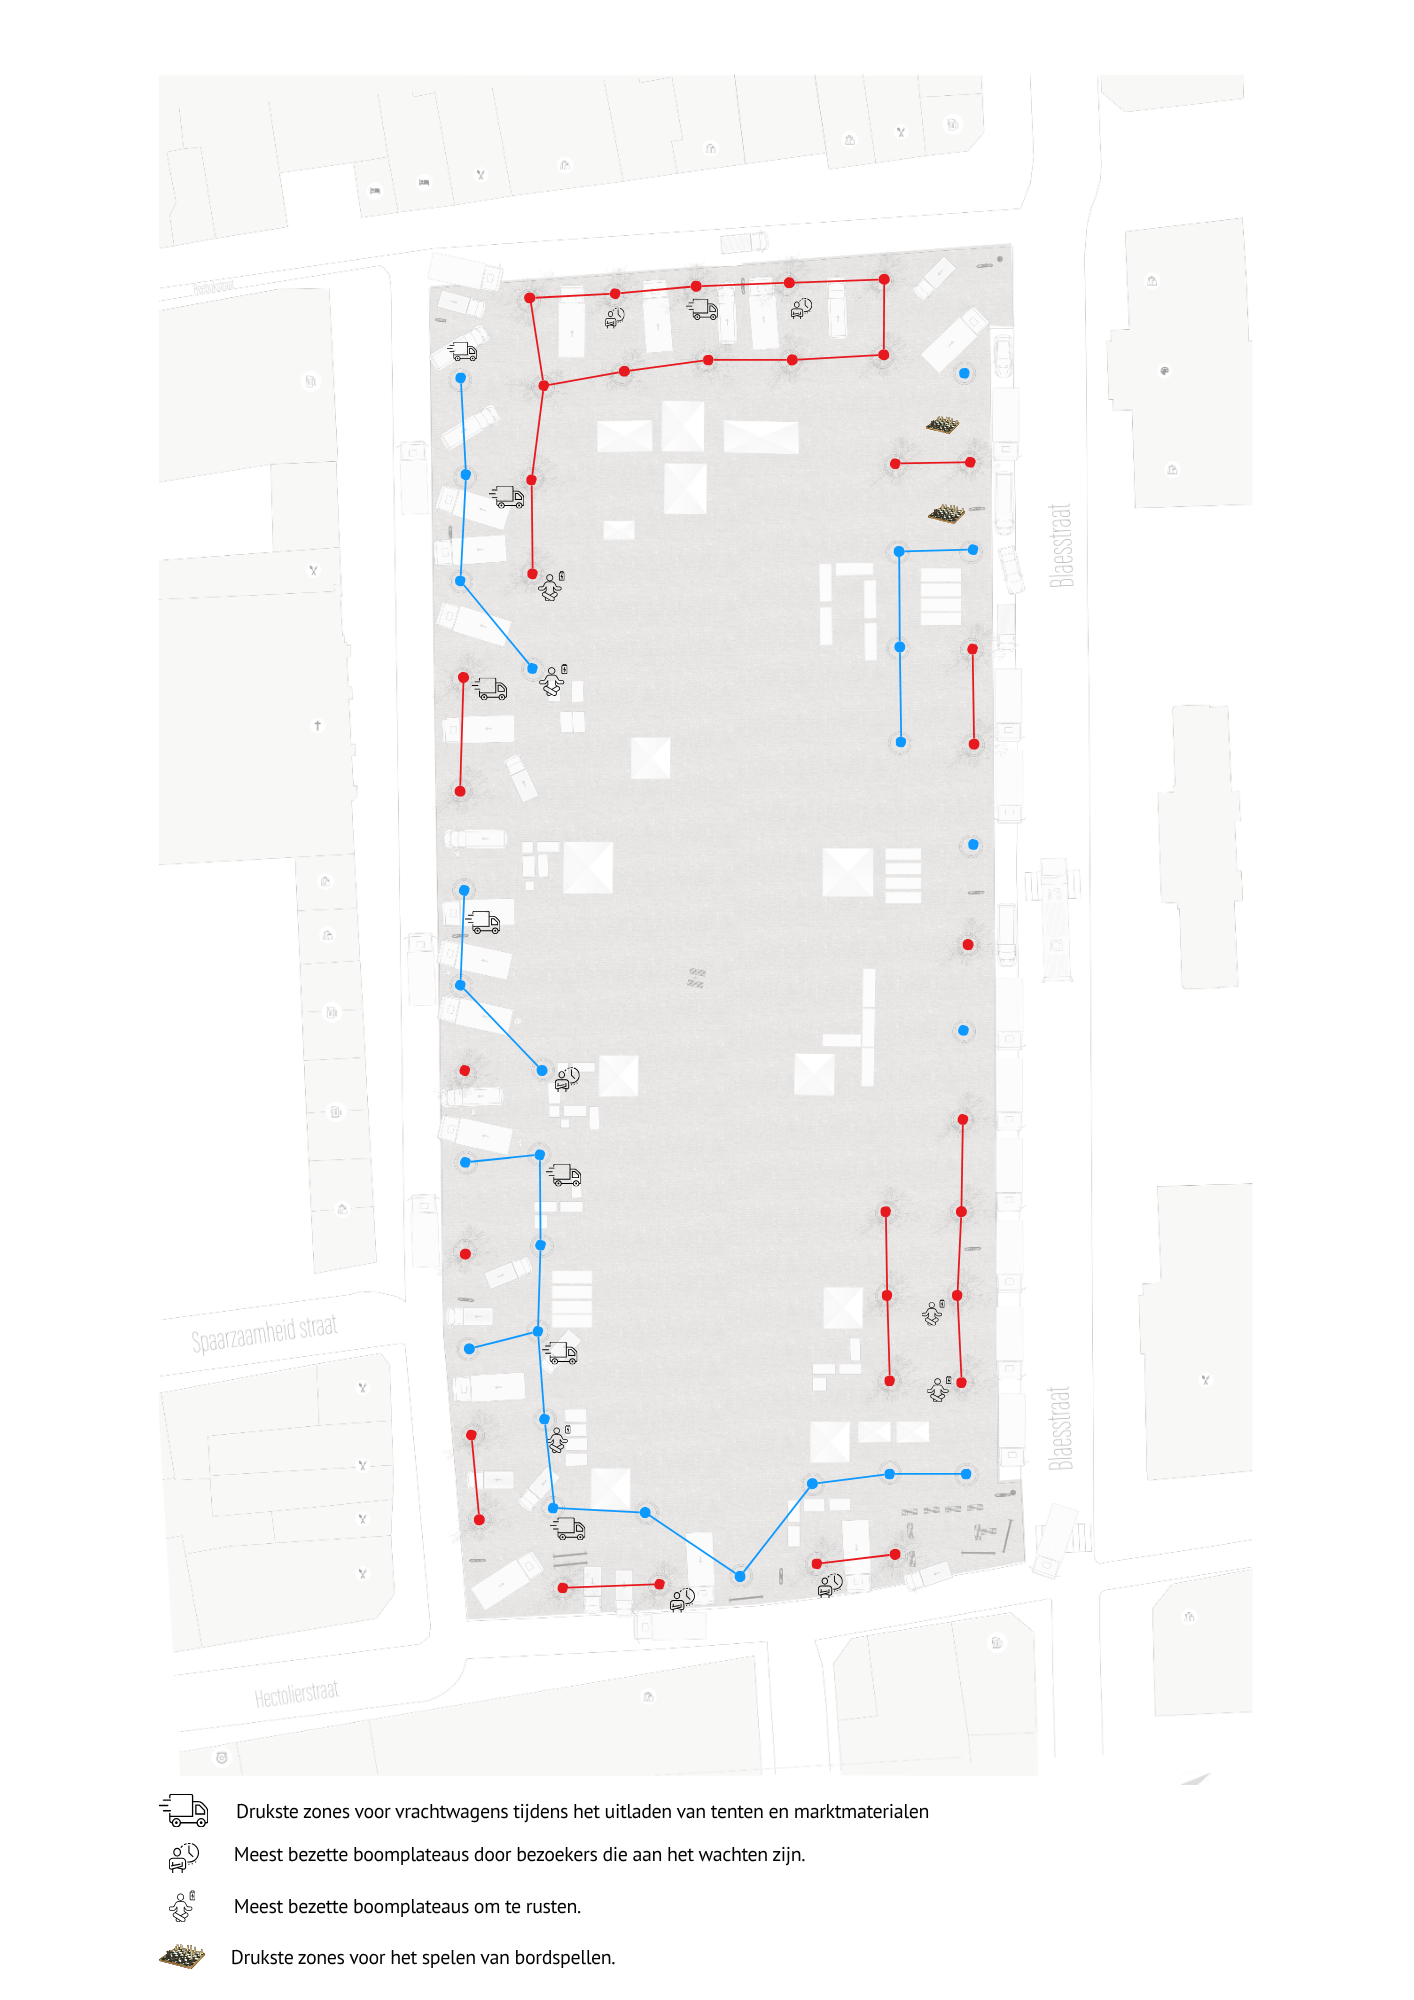
The positioning of the tree plateaus is based on observations of how the Vossenplein is currently used.
Throughout the day, different zones emerge with their own patterns of use and intensity. Some areas are mainly used for waiting and gathering, while others provide opportunities to sit, rest, or play. At the same time, certain zones need to remain accessible for market logistics and the movement of trucks.
These observations form the basis for the placement of the different tree plateaus. Each plateau is positioned in response to an existing use pattern, allowing the intervention to build upon the way the square is already experienced and occupied.
🚚 Market logistics — areas with the highest concentration of truck movement during market setup and dismantling.
👥 Waiting & gathering — areas where visitors naturally gather or wait.
🧘 Rest & staying — areas with a higher tendency for visitors to sit and remain.
🎲 Play & social interaction — areas where visitors gather around games and social activities.
PLATEAU 01 — OPBOUWPLATEAU
A platform for the market before the market begins.
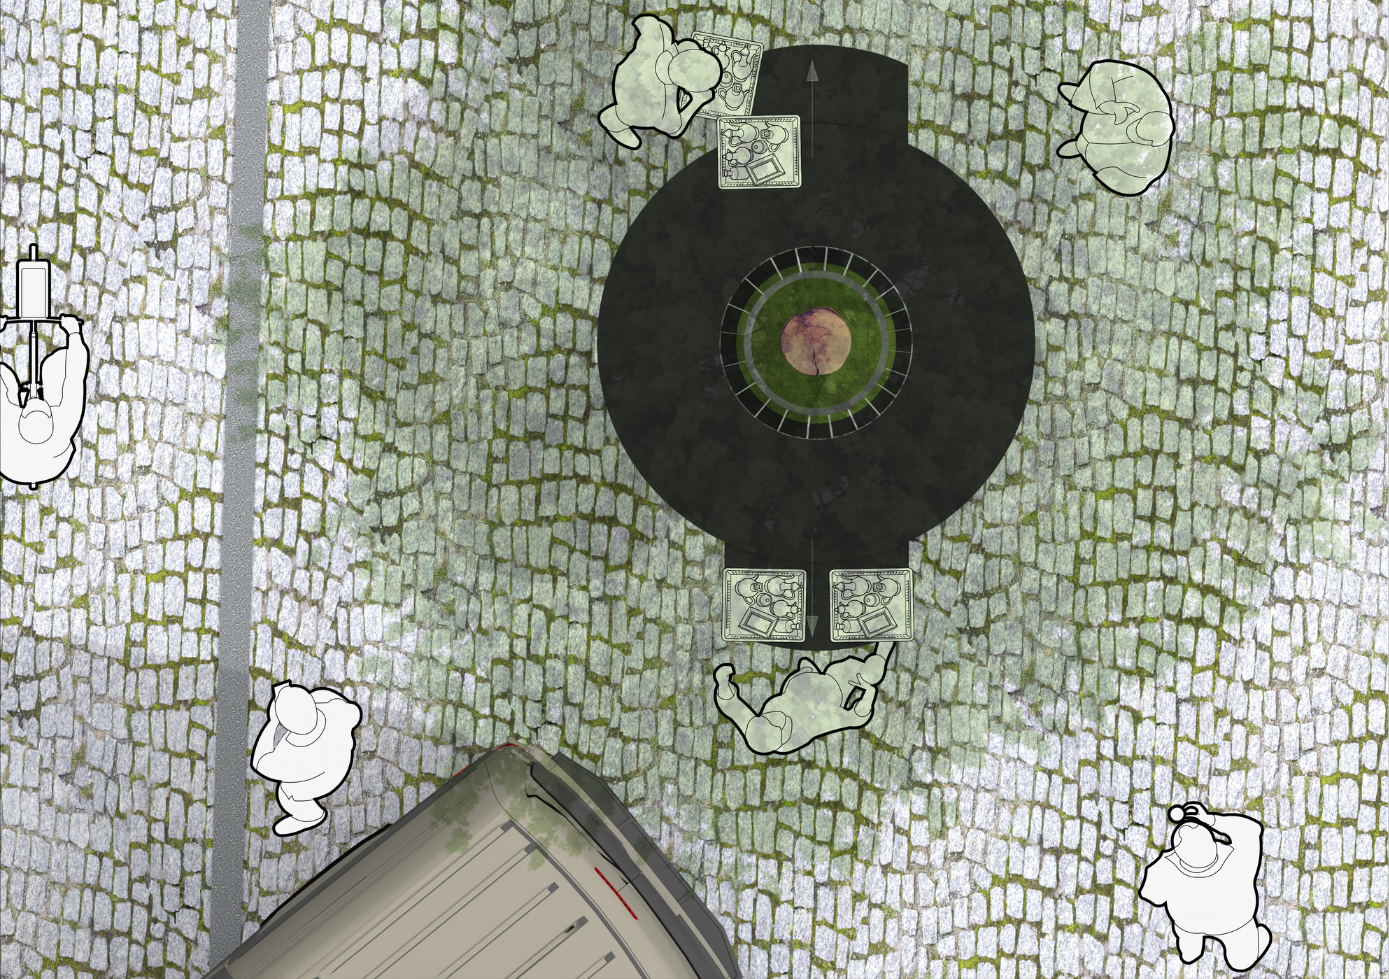
The Opbouwplateau supports the practical activities that take place during the setup of the market. Positioned around an existing tree, the raised platform provides a dedicated surface for unloading, organising and temporarily displaying market goods while keeping the movement of vehicles and pedestrians around it clear.
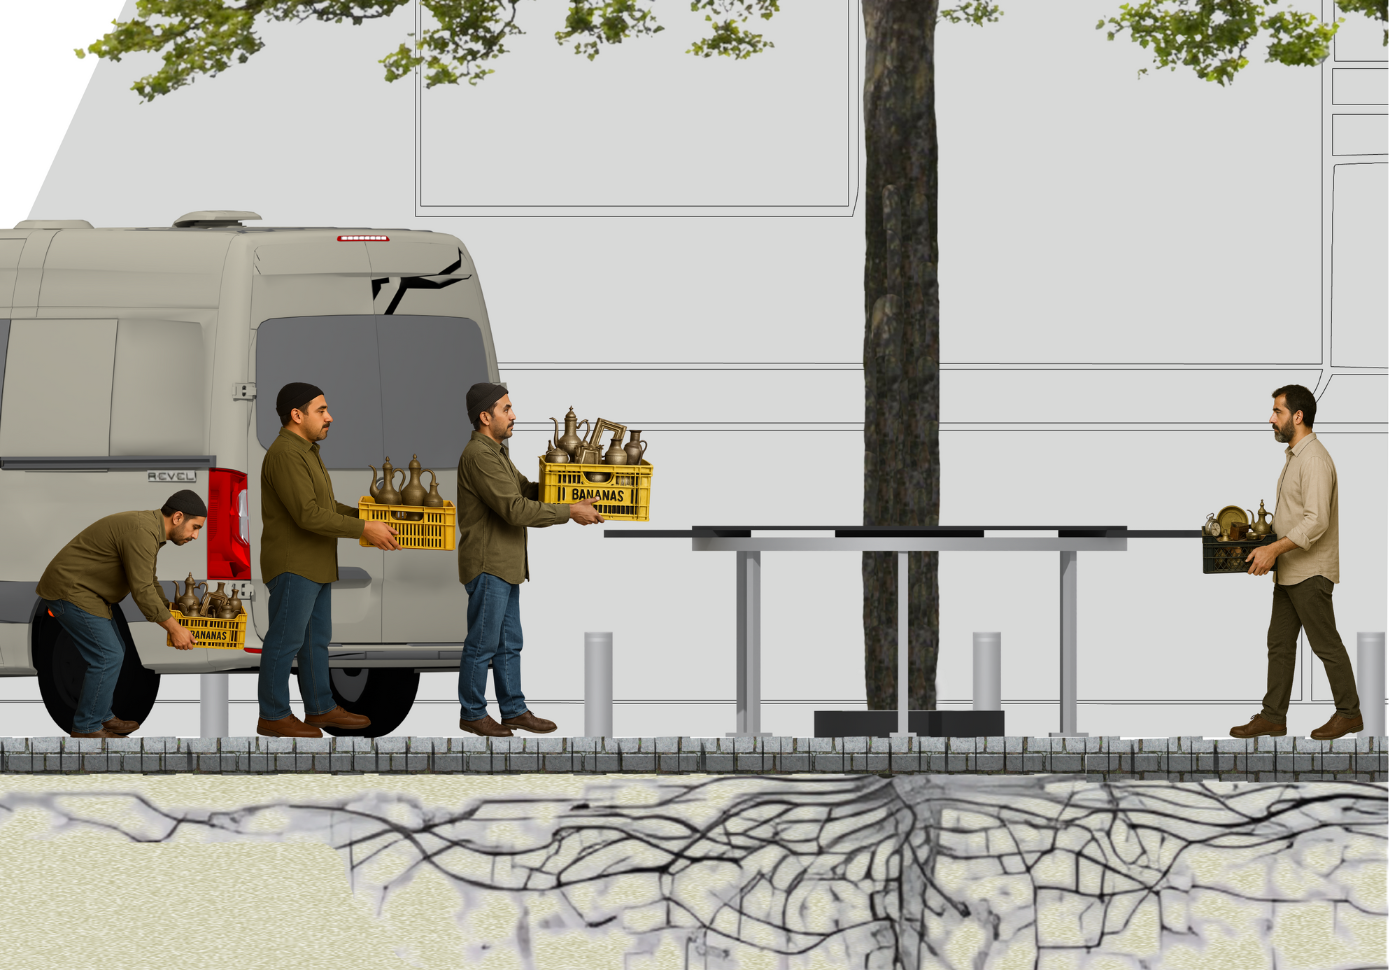
The circular form is generated by the existing tree. The surrounding surface provides enough space for working around the tree while maintaining clear circulation between the market stalls and delivery vehicles.
MARKET SET-UP
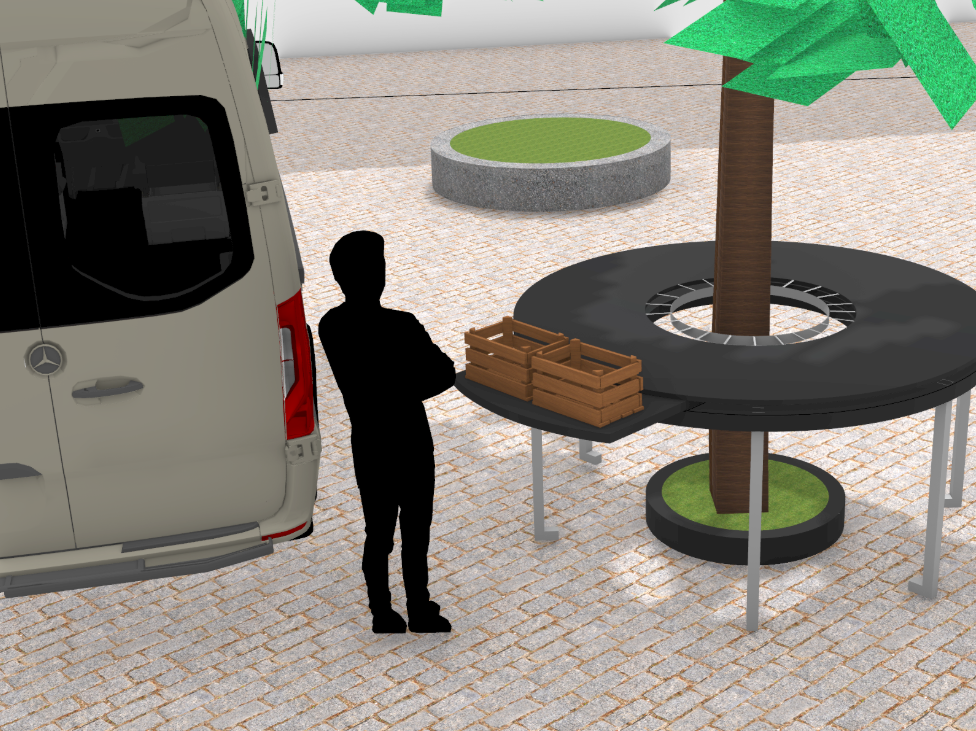
The plateau creates a temporary working surface between the delivery vehicle and the market. Goods can be unloaded from the van, organised on the platform and prepared for the market.
Tree as a fixed element
Rather than removing the existing tree, the plateau is organised around it. The circular opening allows the tree to remain part of the square while becoming the centre of the structure.
Temporary + permanent
The intervention responds to the temporary character of the market while remaining permanently integrated into the square.
CONSTRUCTION & DIMENSIONS
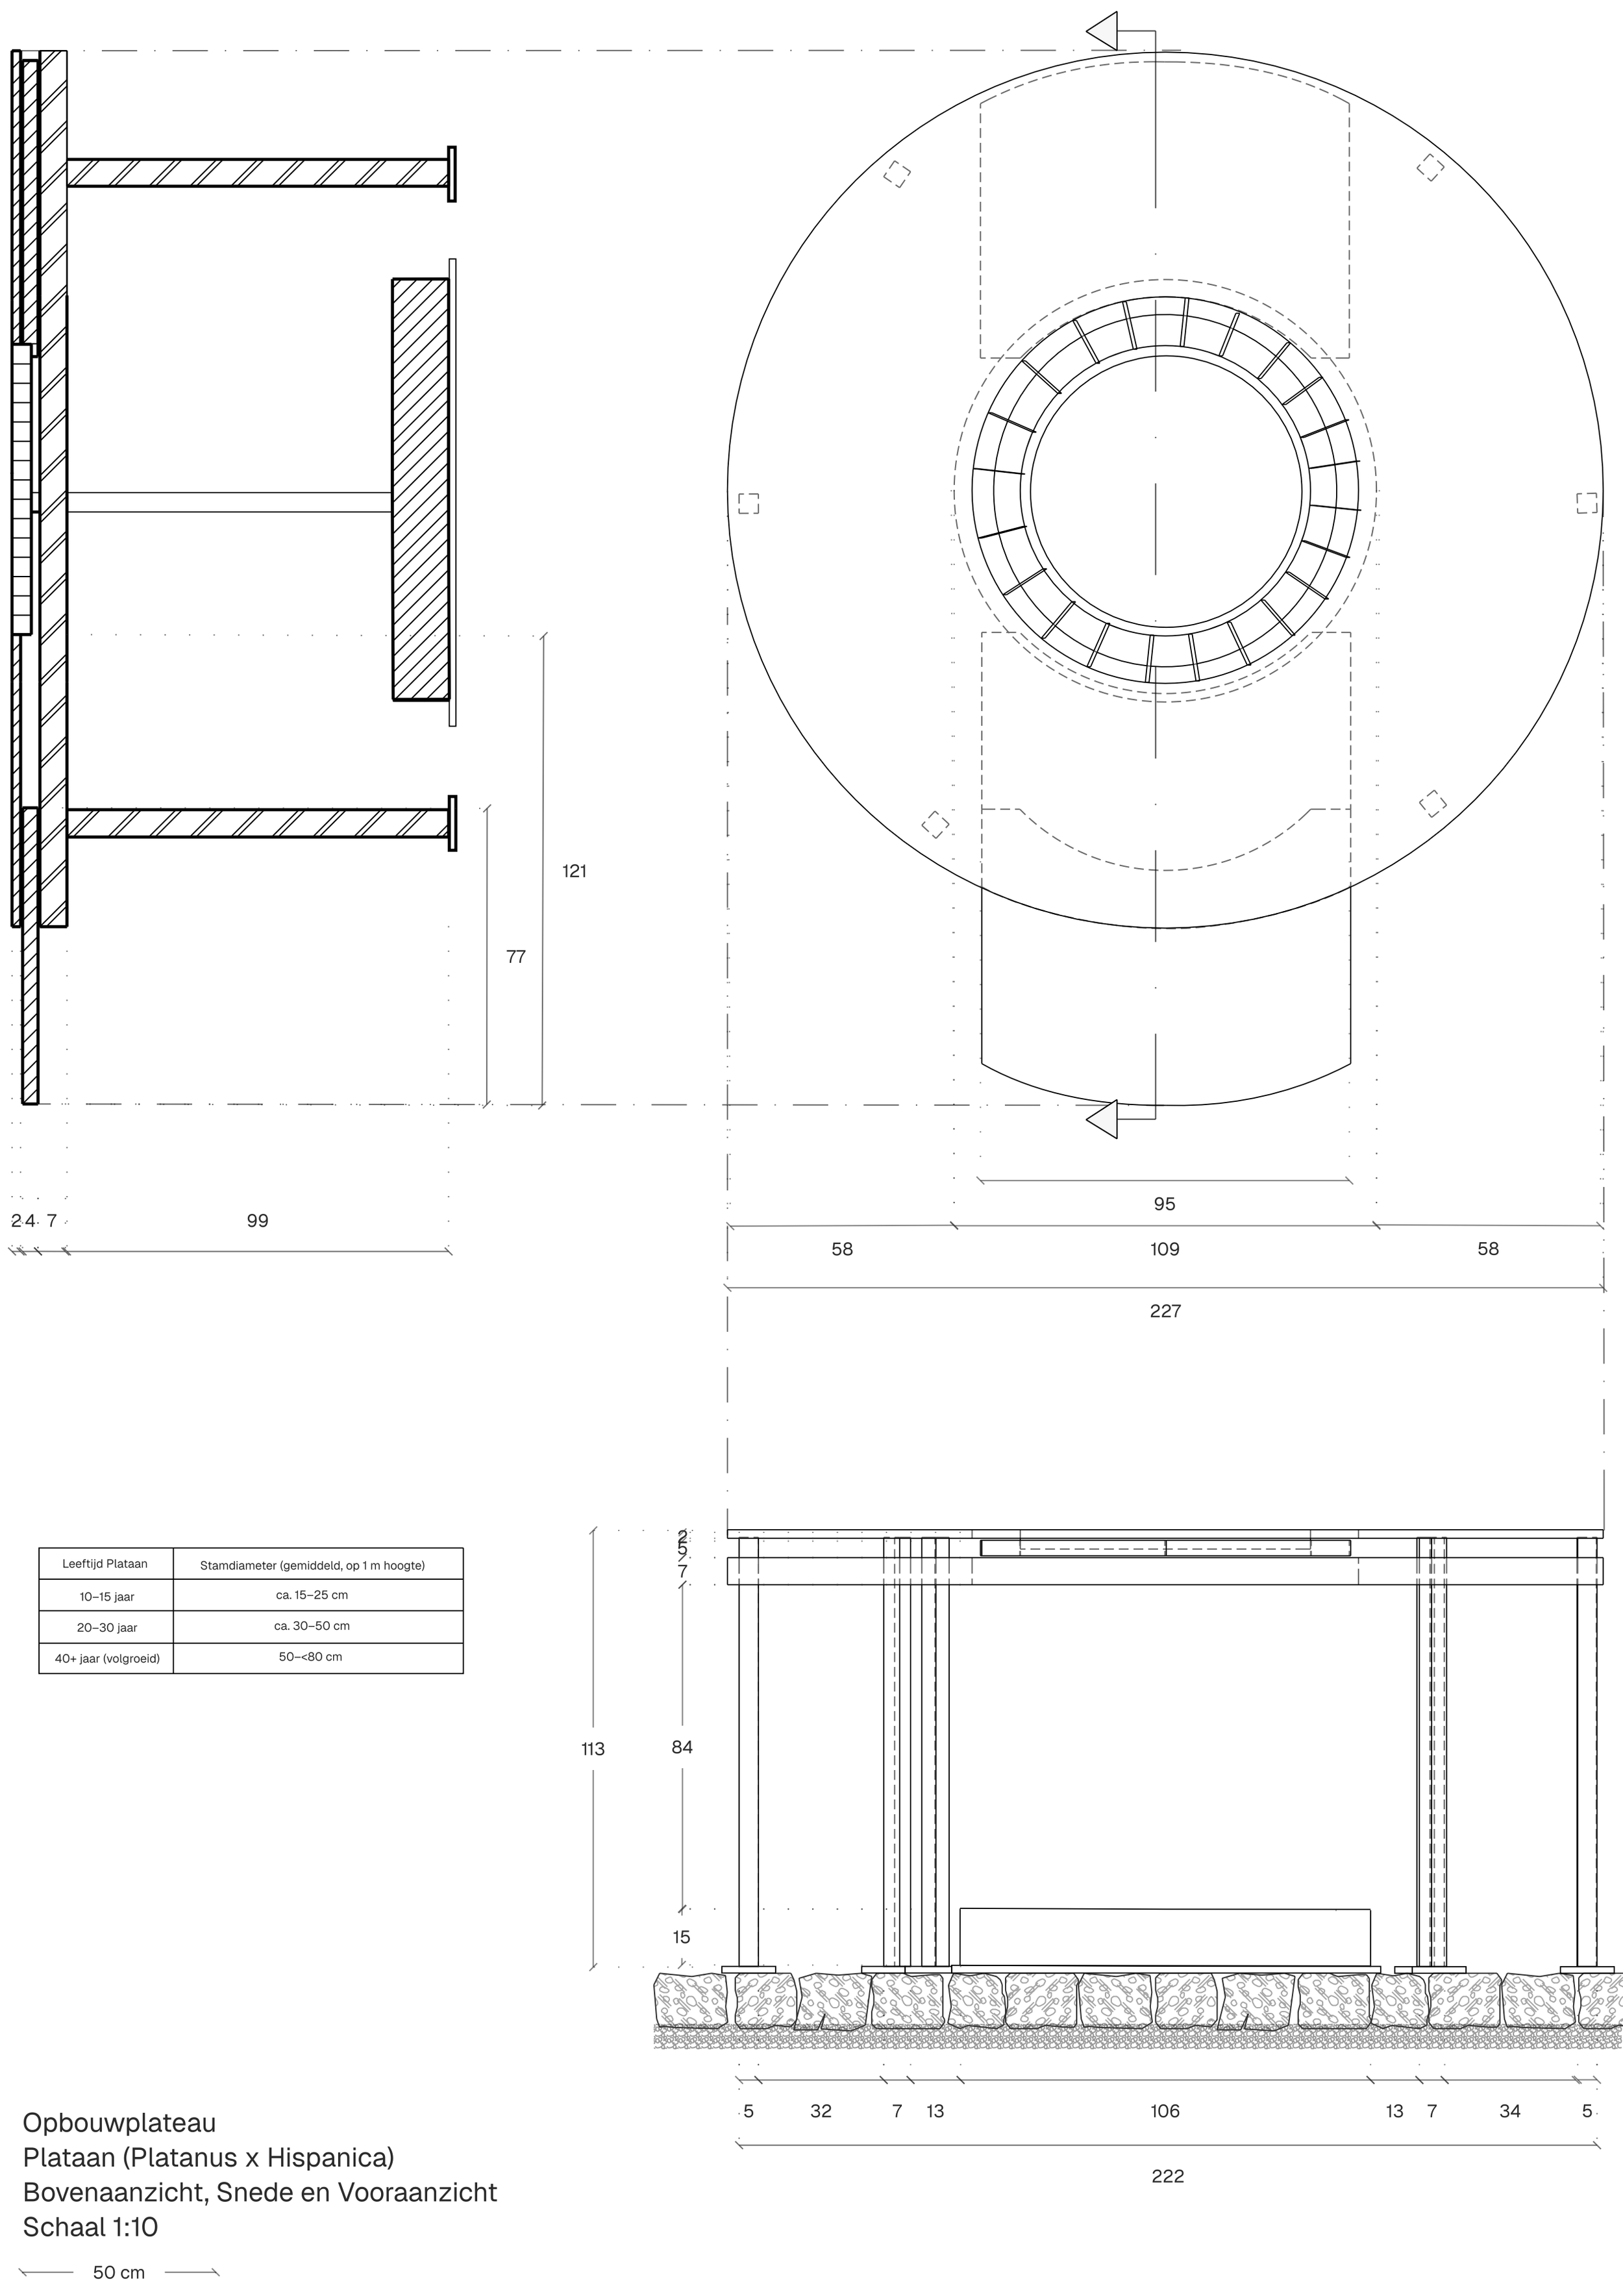
The plateau consists of a circular platform supported by a lightweight steel structure. The central opening accommodates the existing plane tree, while the raised construction creates a clear separation between the working surface and the square below.
Then you can have a small information block:
PLATFORM
Ø 227 cm
Platform height: ±110 cm
Central tree opening
Steel supporting structure
EXISTING TREE
Platanus × hispanica
Existing tree retained
Structure organised around the trunk
ERGONOMICS & USE
The platform is raised approximately 110 cm above the square, creating a dedicated working level for market activities. Its height allows goods to be transferred and organised at a comfortable working level while keeping the platform visually connected to the surrounding market.
110 cm — working height
Vehicle → platform → market
Existing tree passes through platform
The market doesn't start when the stalls open. The Opbouwplateau makes the hidden logistical process of setting up the market visible and gives it a dedicated place within the square.
PLATEAU 02 — STRATEGIEPLATEAU
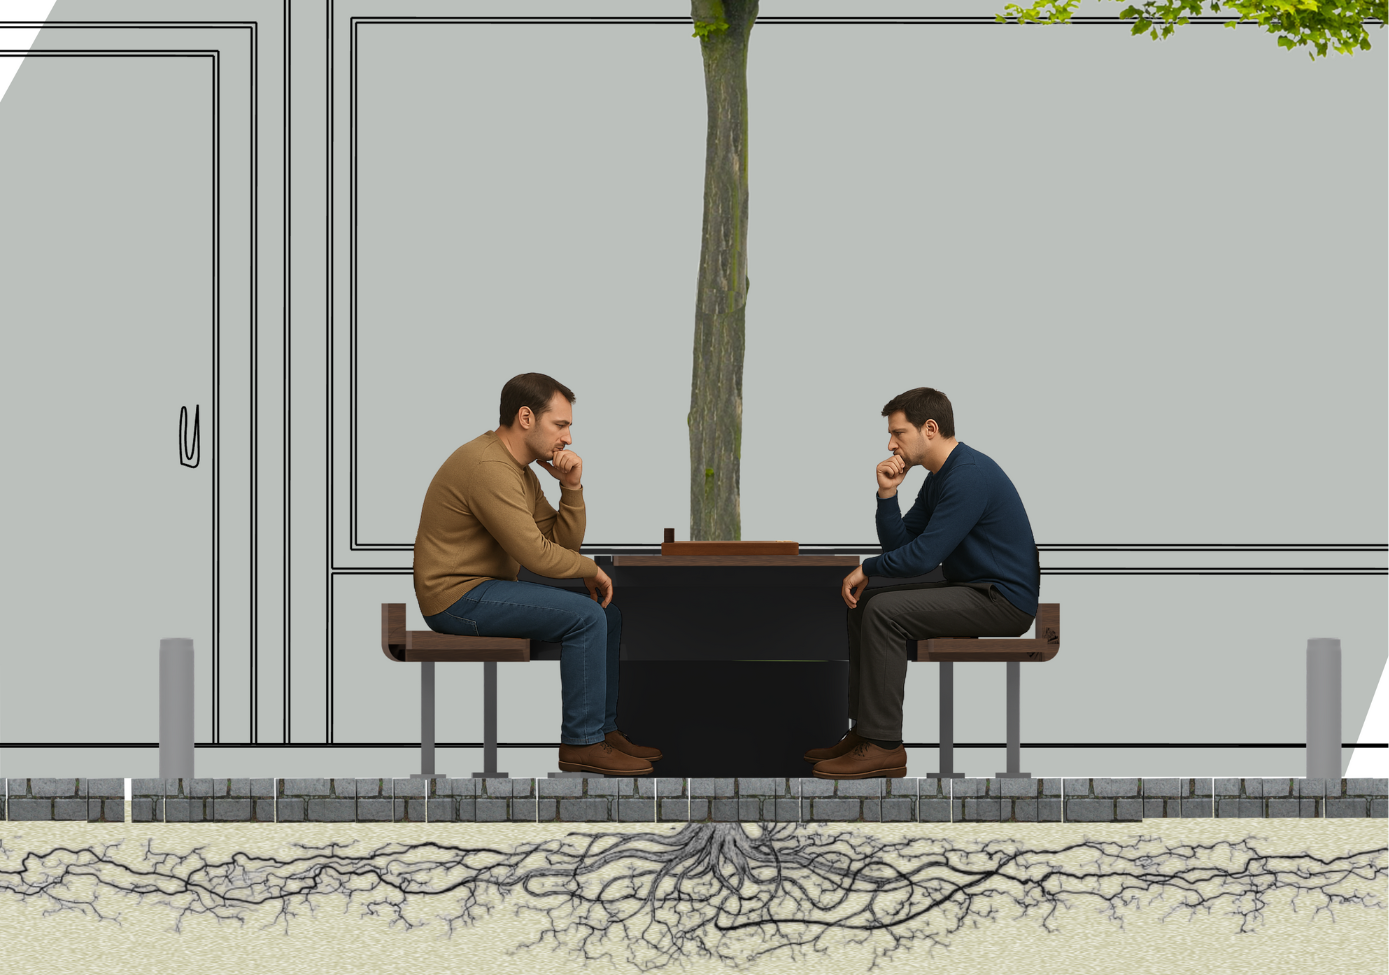
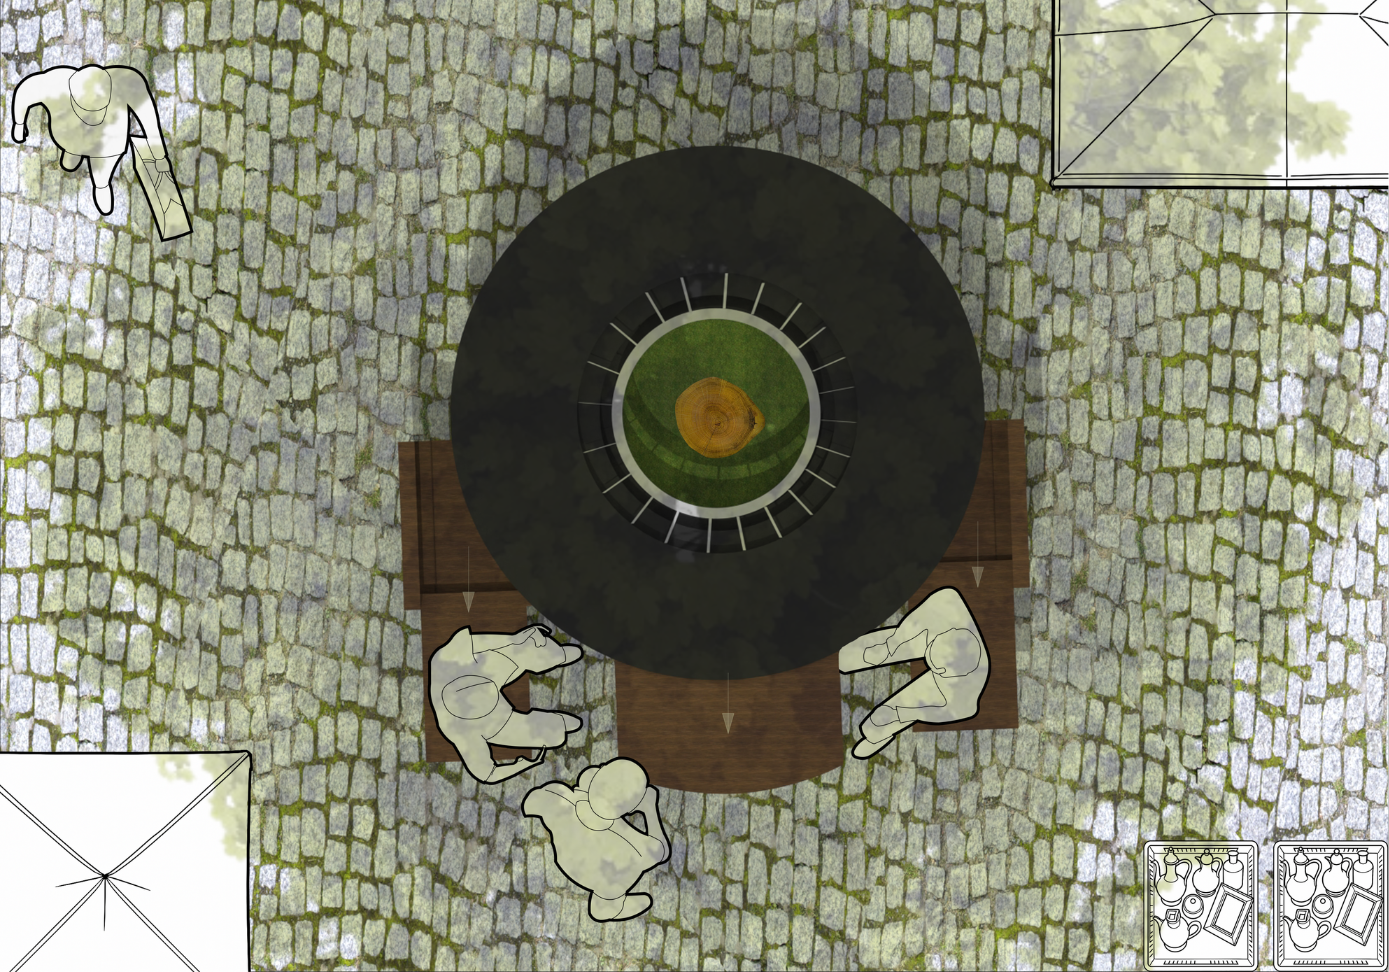
Research identified board-game areas as places of prolonged, social occupation. The Strategieplateau translates this behaviour into a circular meeting structure, using the existing tree as its centre and arranging users face-to-face around it.
Respecting the Tree
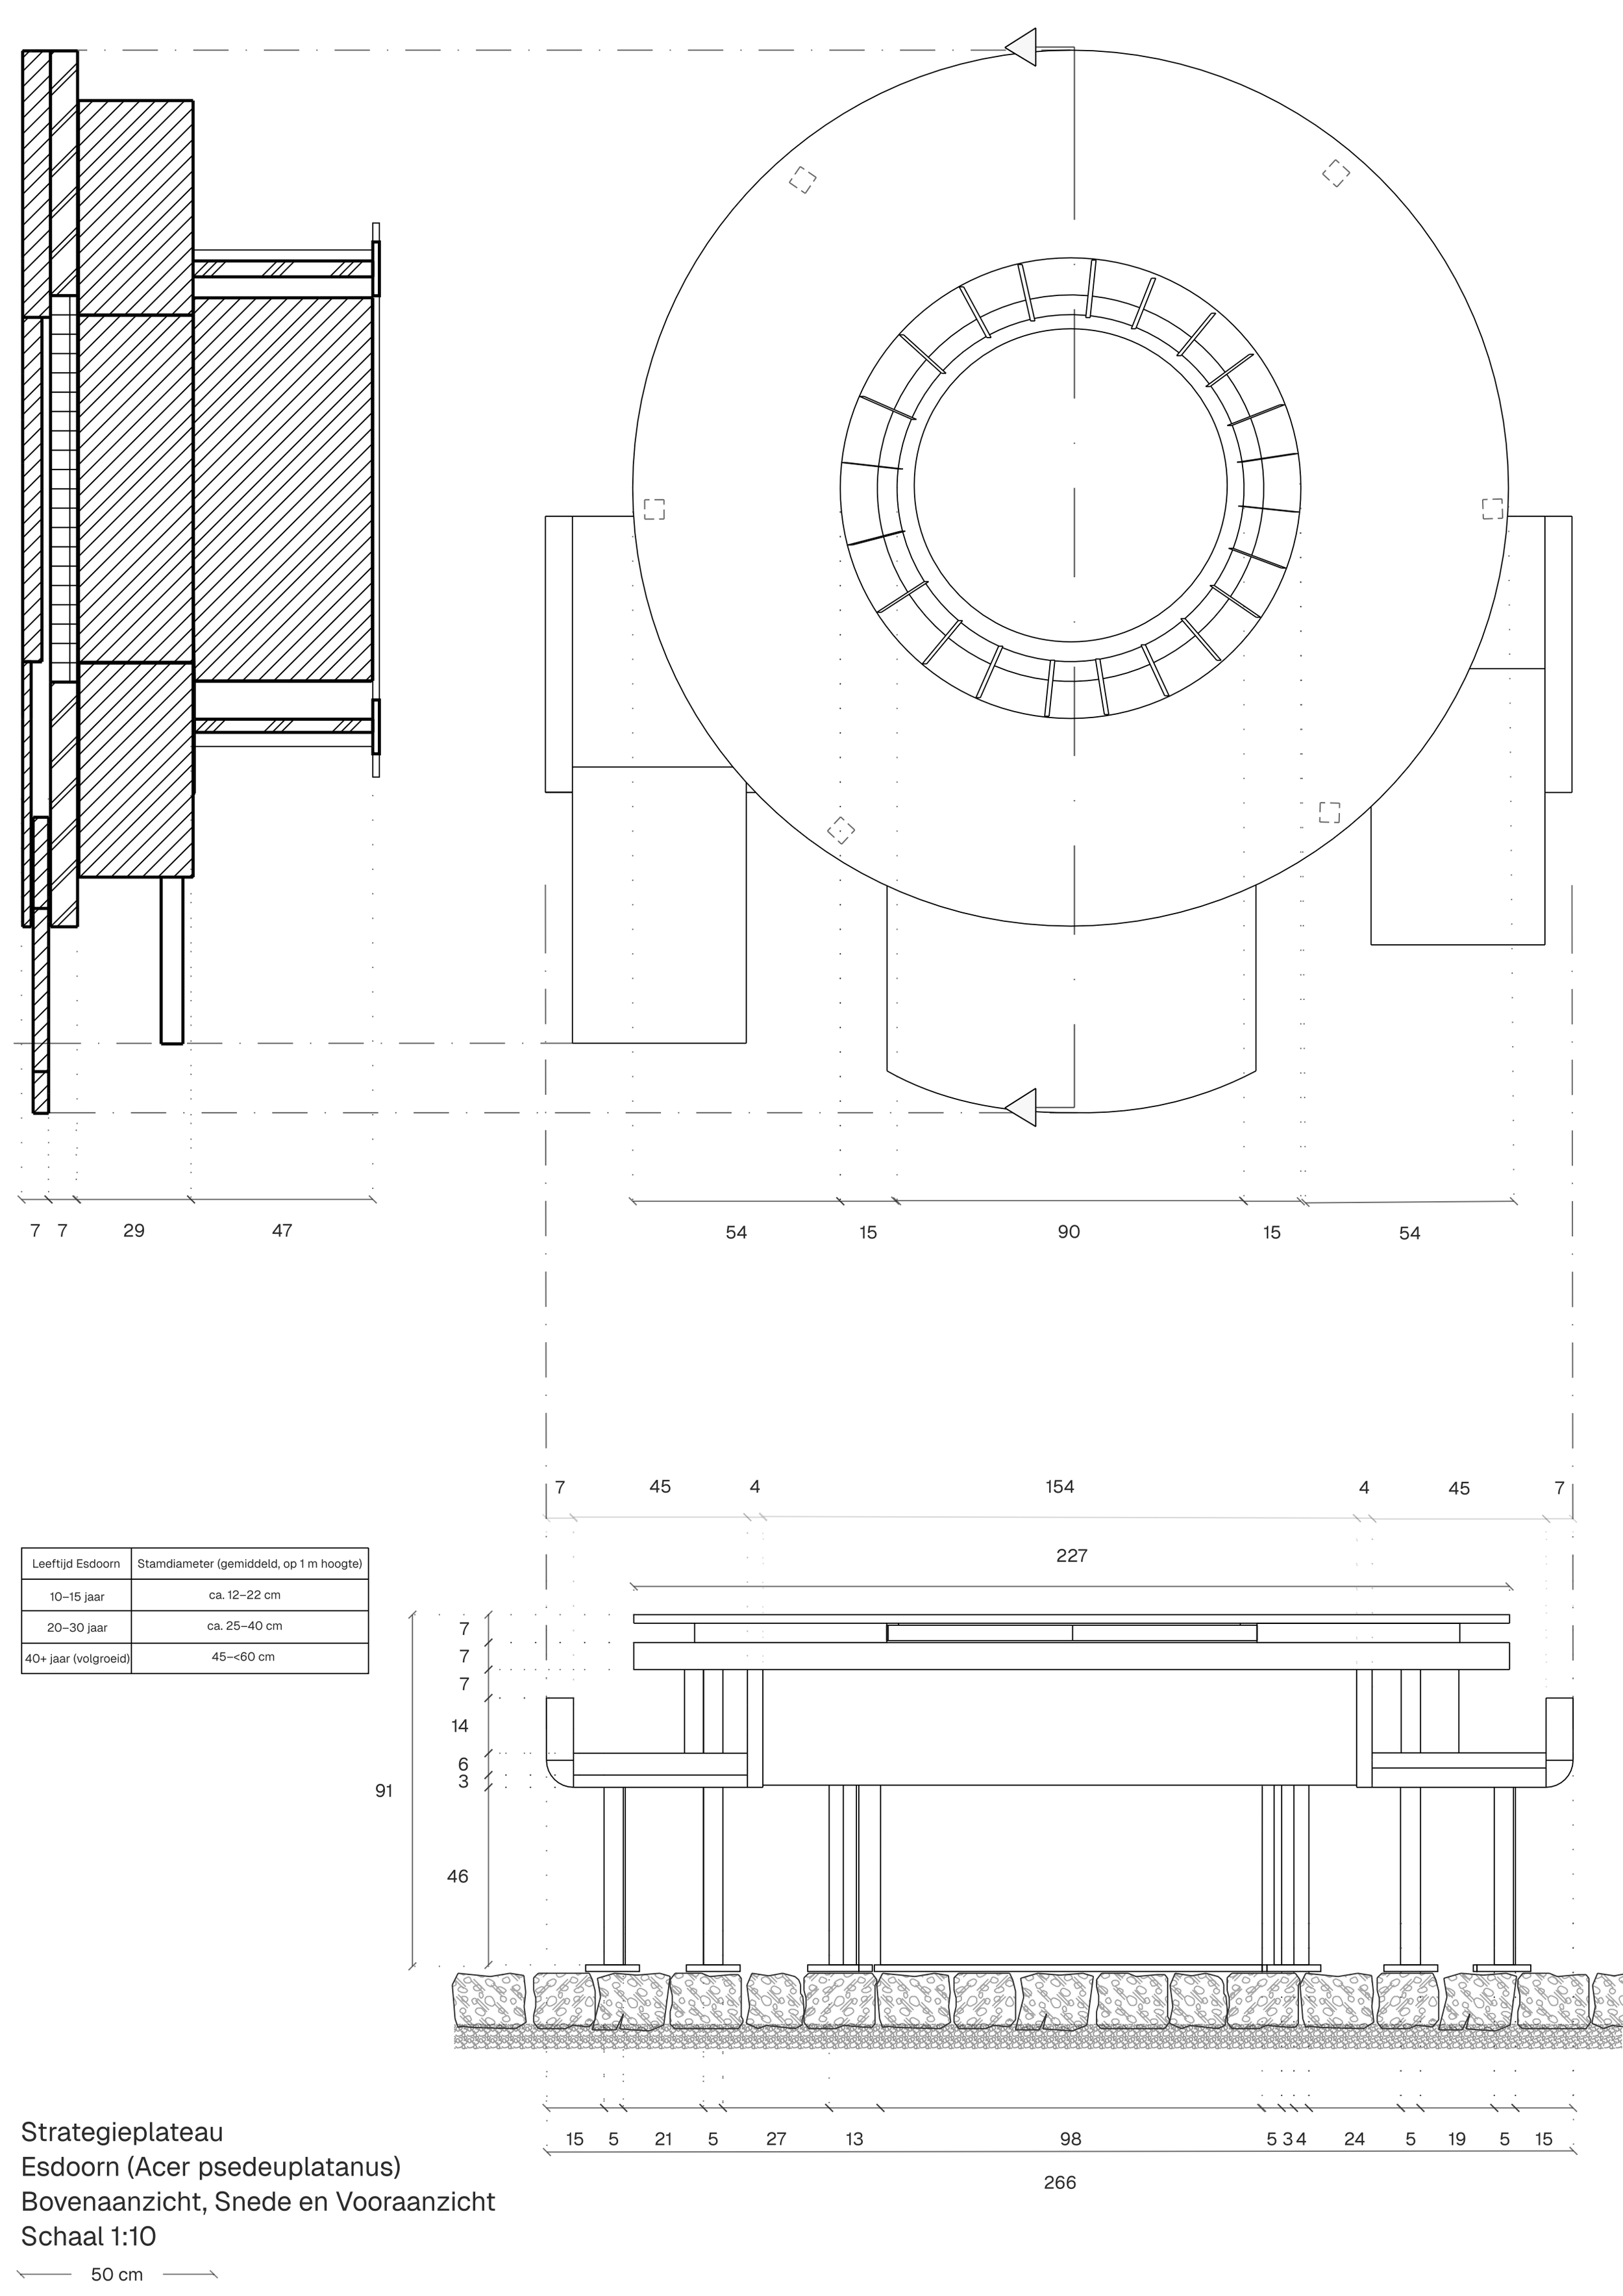
A generous central opening of approximately 100 cm ensures that the tree remains free from pressure or physical contact. The plateau is carefully positioned around the tree, allowing it to grow naturally while integrating it into the social space.
A Social Anchor
The Strategy Plateau acts as a social anchor within the busy market square. Rather than introducing a new activity, it supports and strengthens an existing use of the space, making informal social interaction more visible, comfortable and sustainable.
Social Seating
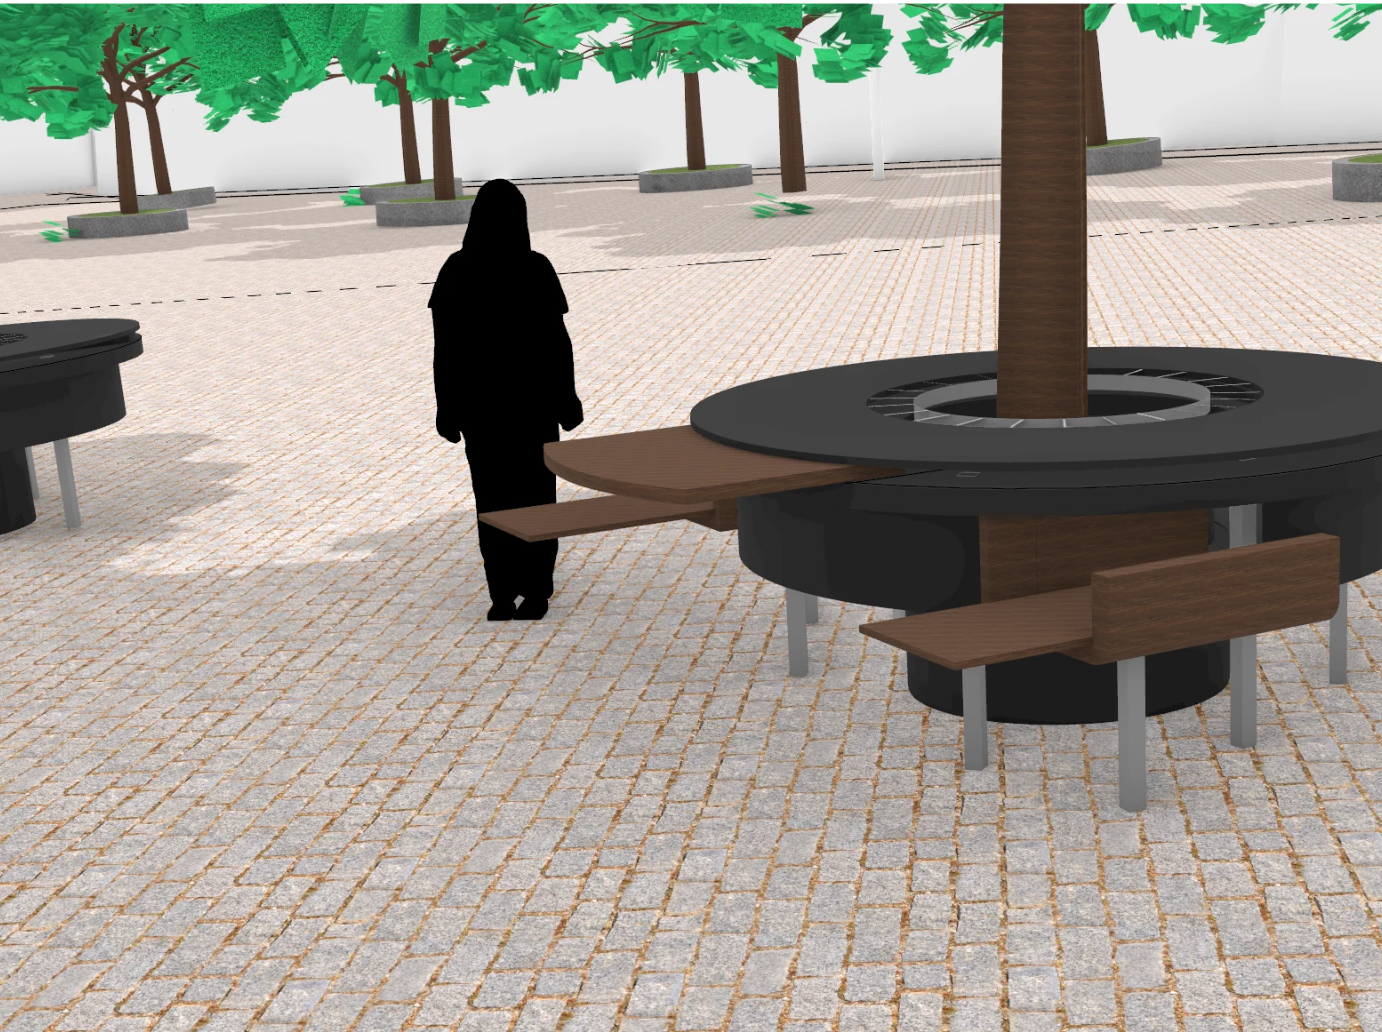
The Strategy Plateau is a low, circular seating structure built around a maple tree, specifically designed for the areas where men gather daily to play board games such as chess, trictrac and cards.
Integrated Game Table
With a seating height of approximately 45 cm, the plateau incorporates sliding seating surfaces and an integrated semi-circular tabletop. The table provides ample space for game boards, cards and other playing materials, while keeping the structure compact and accessible.
Filtered Shade
The translucent canopy of the maple tree creates a pleasant, filtered shade, providing a comfortable environment for focused and prolonged gameplay.
Structure
The plateau has a 210 cm diameter and is built around a 90 cm central opening for the tree. The raised structure reaches approximately 100 cm in height.
Materials
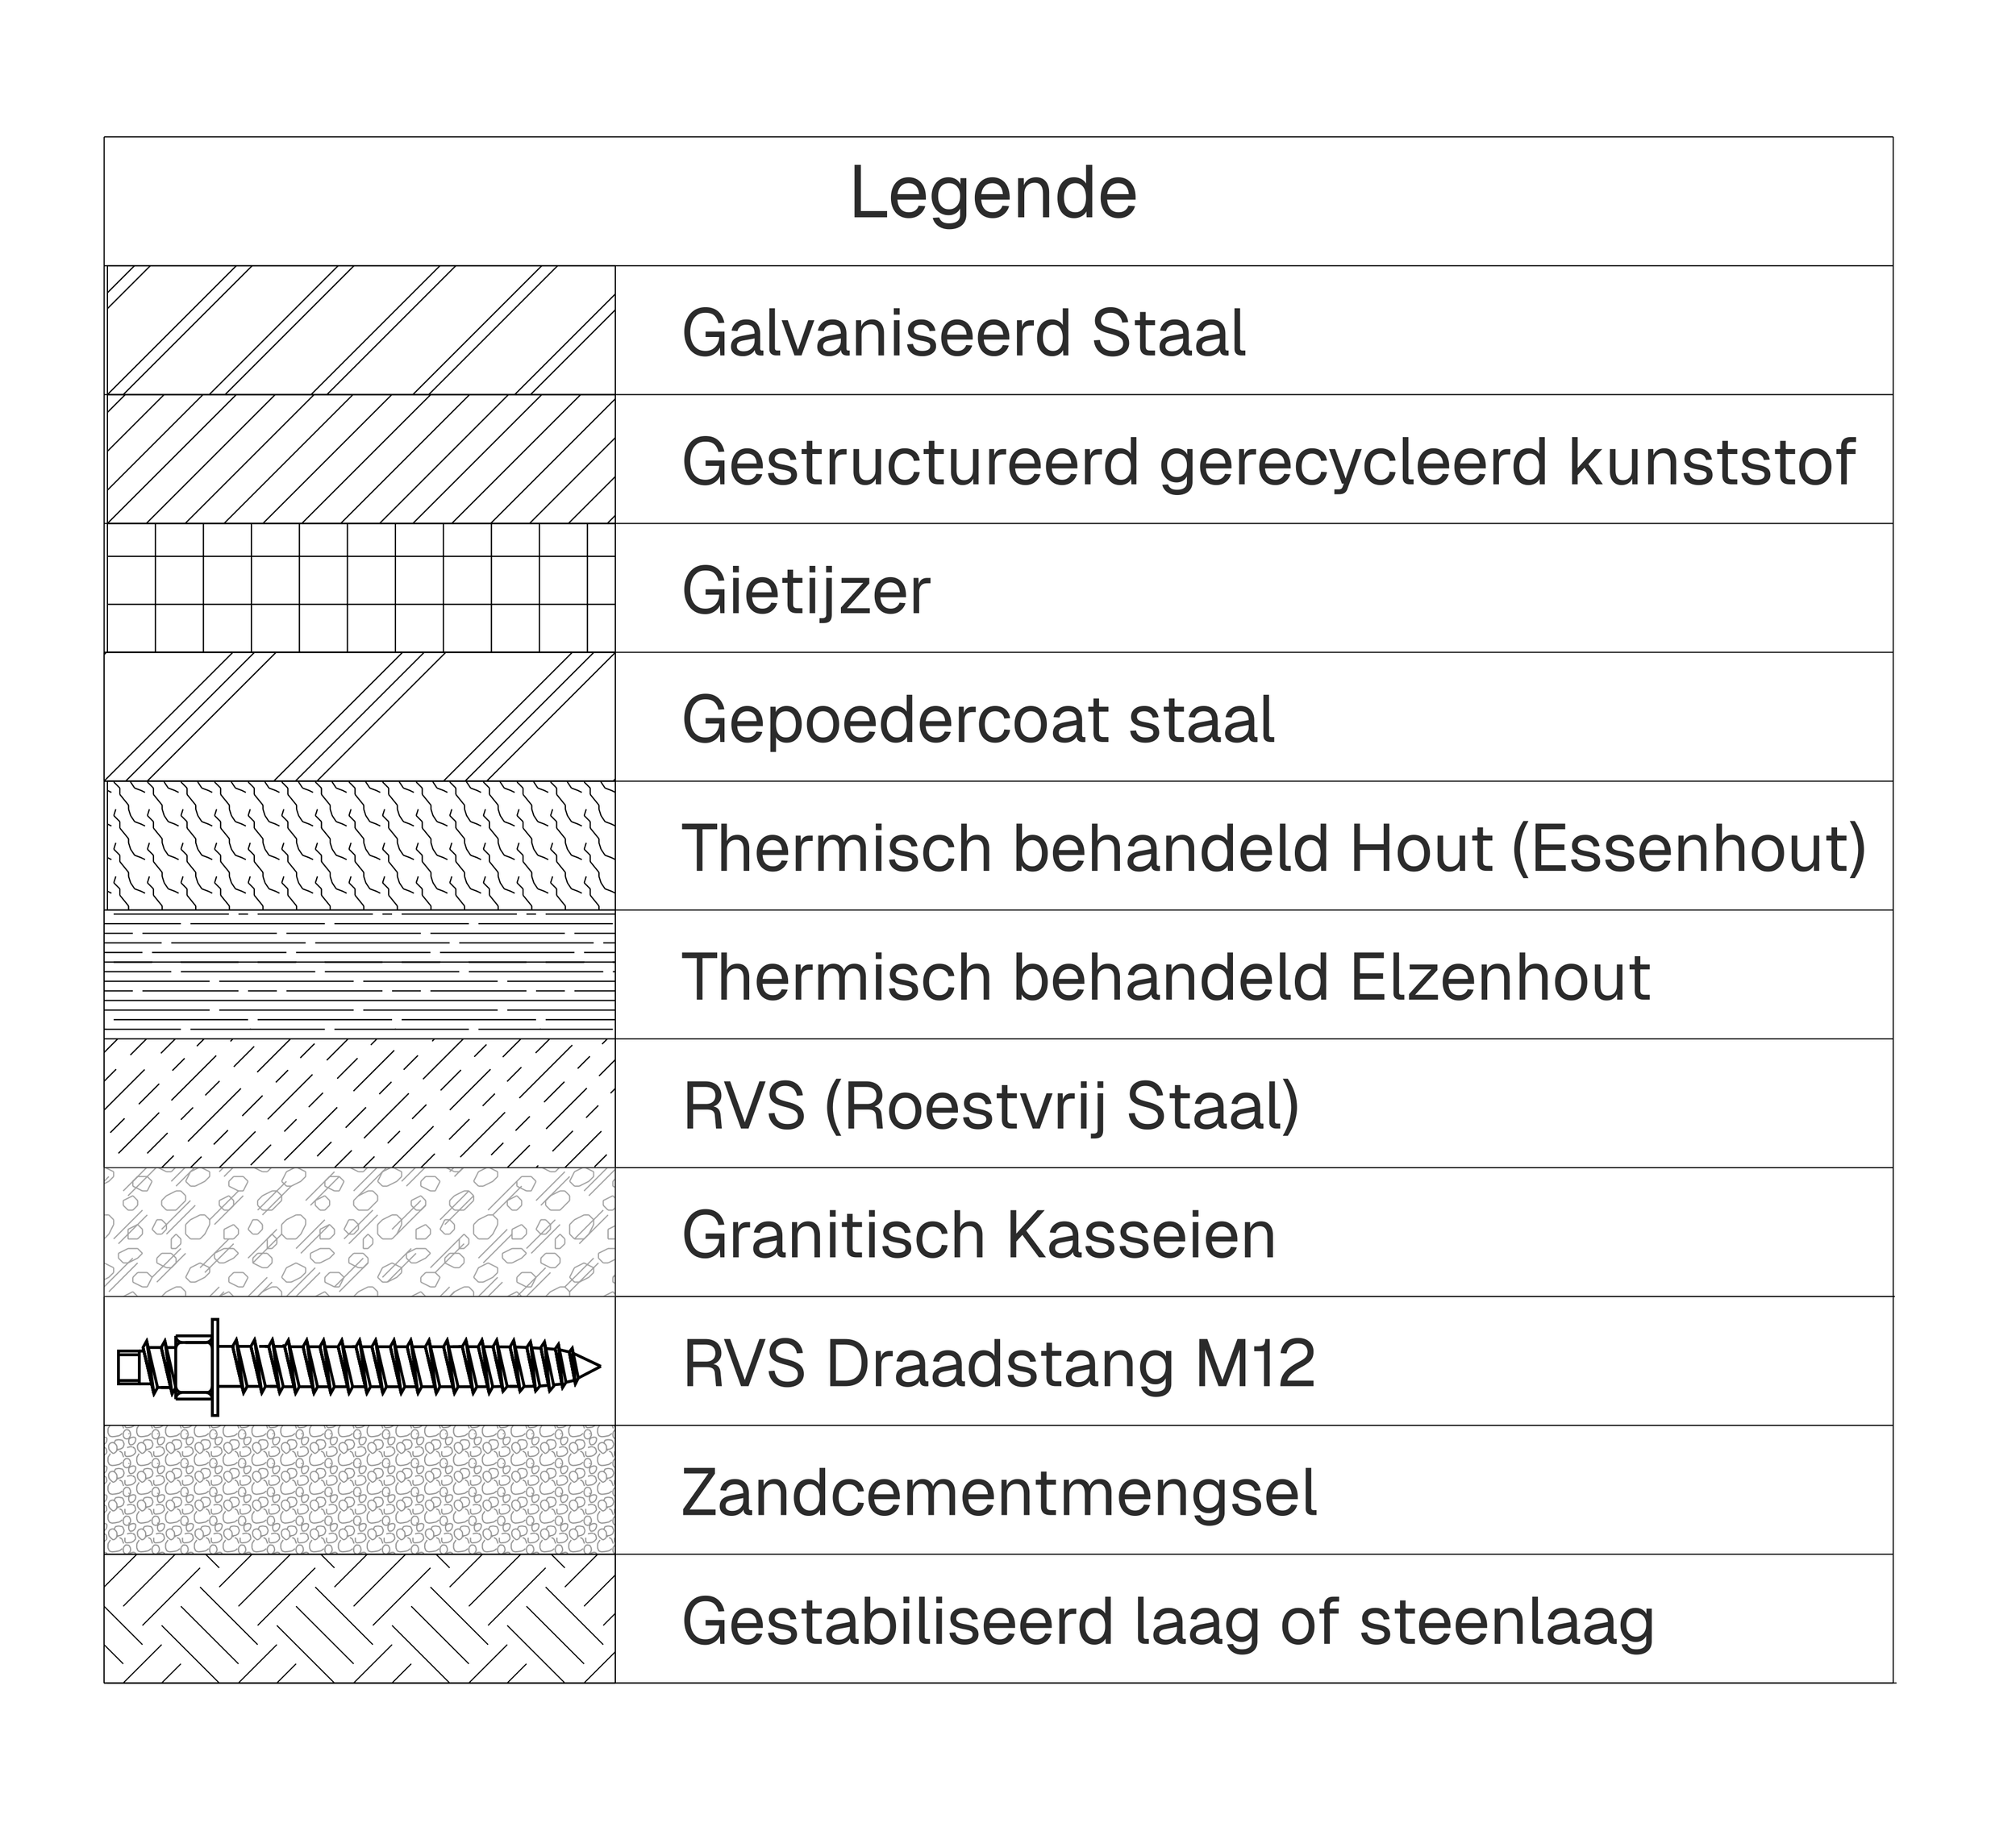
The frame is made from galvanised steel, providing a slim and weather-resistant structure. The seating surfaces use thermally treated wood for durability and comfort.
Hinges
Stainless-steel hinges with locking pins allow the seating elements to move while maintaining stability during use.
Tree Zone
A cast-iron tree grate keeps the tree zone open, allowing air and rainwater to reach the roots while preventing soil compaction.
Elevated Structure
The tree itself is not raised to a height of 110 cm. Instead, the base of the tree remains at ground level within a generous, ventilated tree pit.
The plateau is elevated around the tree using legs or a floating structural system, creating a raised platform while keeping the tree’s root zone accessible and unobstructed.
Space Around the Trunk
An open space of at least 80–100 cm around the trunk is maintained to ensure that the furniture does not interfere with the natural growth of the tree.
Air & Water Permeability
A permeable grating is incorporated around the tree, allowing sufficient air and water to reach the root zone. This prevents the tree from becoming suffocated by a solid enclosure filled with soil.
The project transforms an existing tree into a social landmark, where architecture, nature and everyday interaction come together in the public space.
PLATEAU 03 — SIESTAPLATEAU
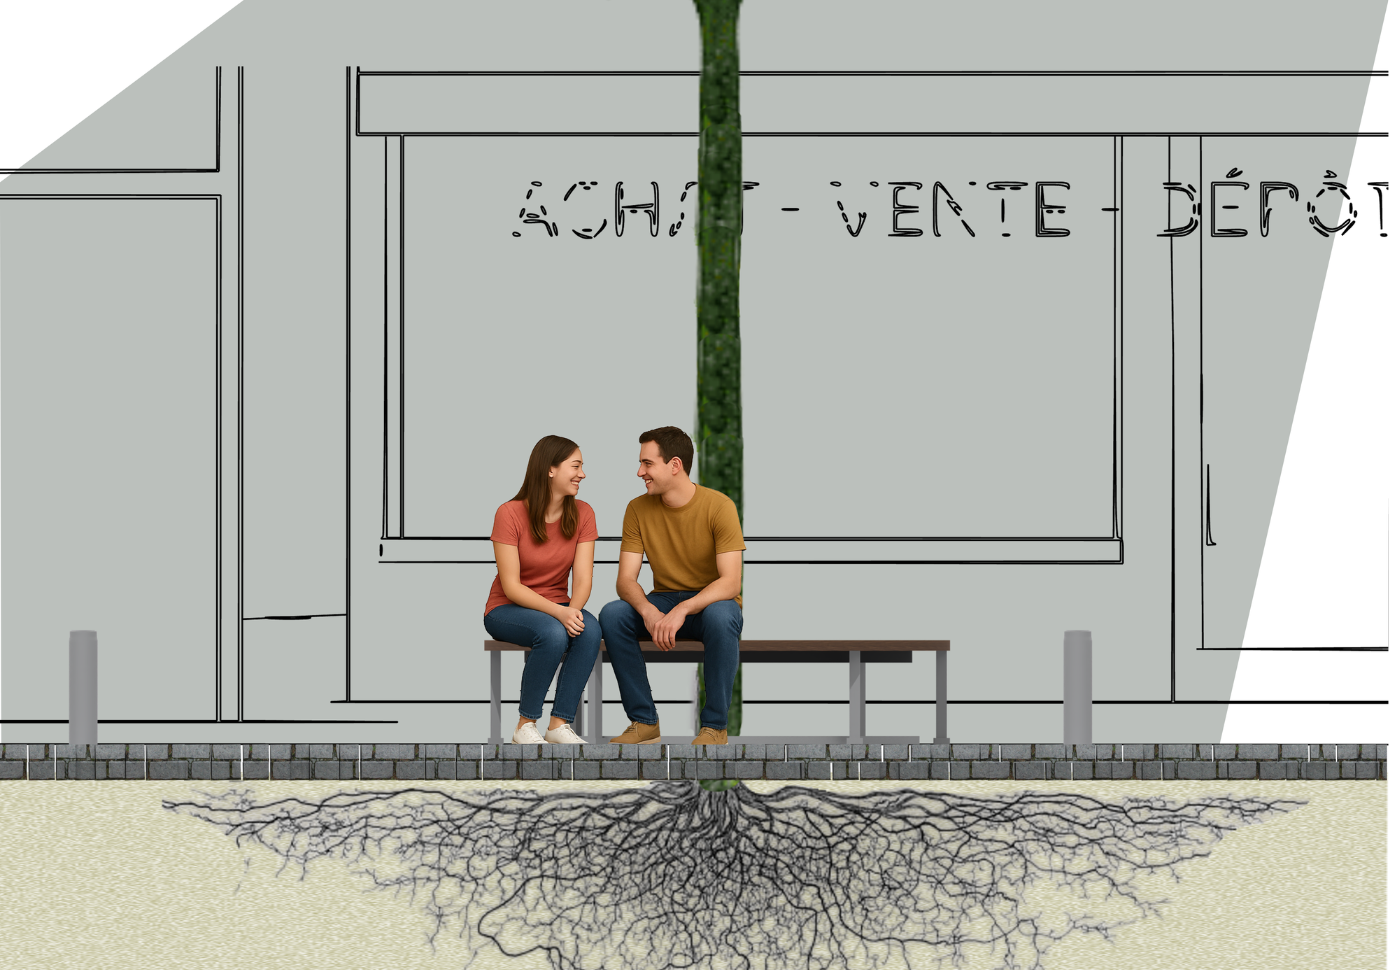
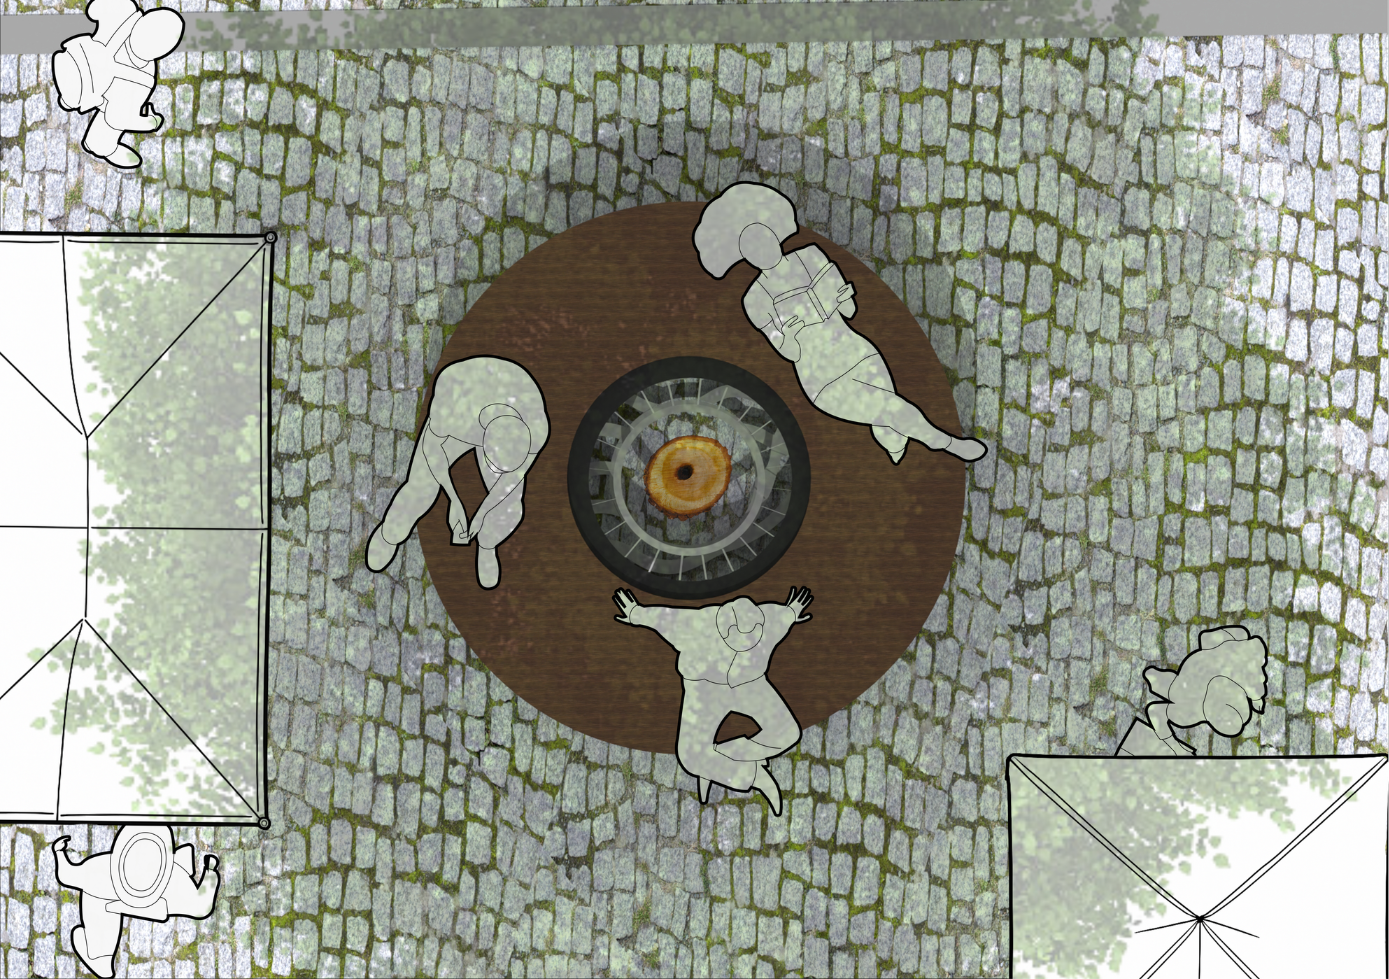
The Siesta Platform is designed as a place for relaxation after the market, when Vossenplein gradually becomes quieter. The furniture surrounds the winter lime tree, a tree that symbolises softness and tranquillity. The design encourages slow use: sitting, leaning, or briefly lying down.
Root Structure
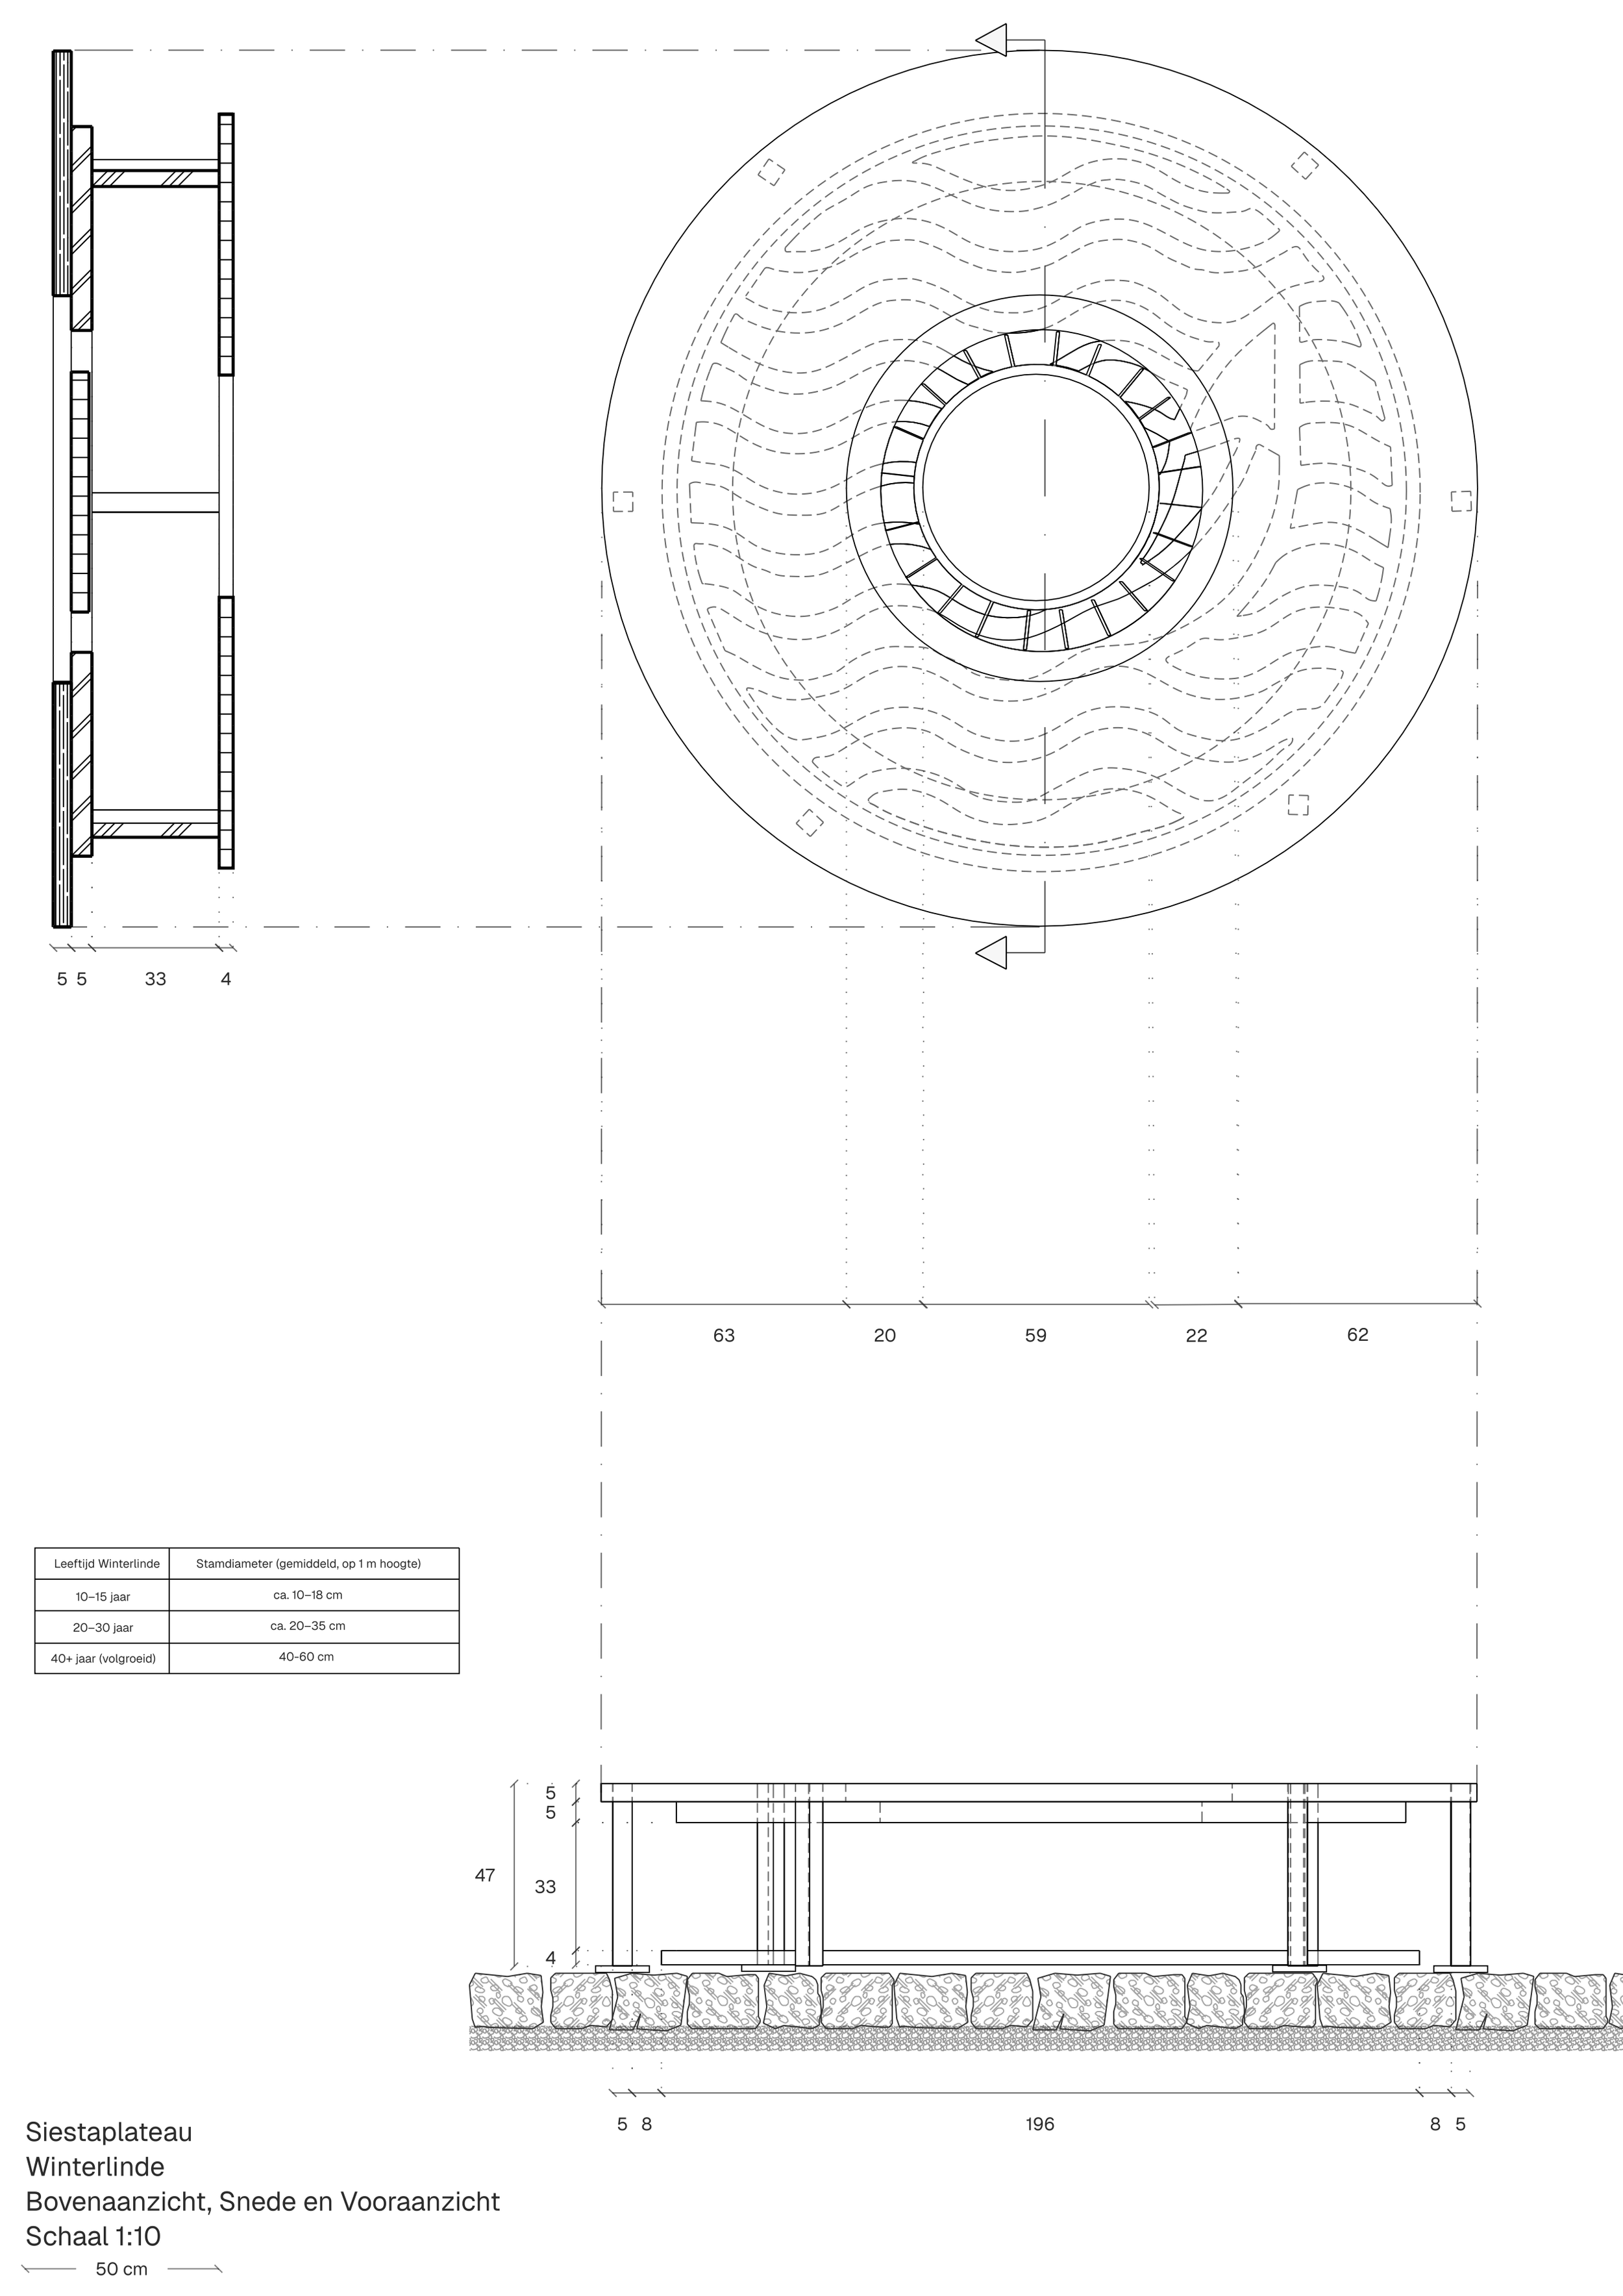
The design choices of the Siesta Platform respond closely to the characteristics of the winter lime tree (Tilia cordata). The platform is placed on supports around the tree, maintaining an open space of approximately 100 cm to avoid disturbing its shallow, finely branched root system. An open finish, such as a grating or gravel zone, ensures air and water permeability, which is essential for the tree’s health.
Canopy & Atmosphere
The winter lime tree creates a light, fragrant canopy that filters sunlight and contributes to a calm atmosphere. The design responds to this with a low, wide seating edge without a table, encouraging relaxation, reclining, and leaning without prescribing a specific way of use.
Grating Design
The cast-iron grating combines a calming linear pattern inspired by the shape and veins of lime leaves with a subtle geometric motif referring to a fox’s tail—a nod to the name and identity of Vossenplein. The result is a visually quiet yet symbolic pattern that anchors the platform within both its natural and urban context.
Form & Dimensions
The seating height is low (±45 cm), while the broad, rounded form creates a relaxed and open posture. The absence of a table keeps the use flexible and informal.
Tree Integration
A ±100 cm open space is maintained around the trunk, with an air- and water-permeable surface that accommodates the lime tree’s shallow root system.
Material & Experience
Thermally treated wood or recycled plastic provides a comfortable and warm seating experience within the public space.
A Slower Public Space
The Siesta Platform is conceived as a slowing-down piece of furniture, designed for the softer, quieter moments of the square.
Overall Dimensions
The Siesta Platform has a total diameter of approximately 220 cm, providing enough space for multiple users and allowing for both sitting and lying down.
Seating
The seating height is approximately 45 cm, offering ergonomic comfort for sitting and reclining. The seat width ranges from 45 to 60 cm, allowing users to sit, lean back, or draw up their legs.
Tree Integration
A 100 cm diameter open space is maintained around the tree trunk. This space ensures root protection, aeration, and water infiltration, supporting the health of the existing lime tree.
The Siesta Platform transforms the base of the winter lime tree into a quiet place for slowing down, where nature, rest, and the identity of Vossenplein come together.
PLATEAU 04 — VERPOOSPLATEAU
The Siesta Platform is designed as a place for relaxation after the market, when Vossenplein gradually becomes quieter. The furniture surrounds the winter lime tree, a tree that symbolises softness and tranquillity. The design encourages slow use: sitting, leaning, or briefly lying down.
Shelter & Orientation
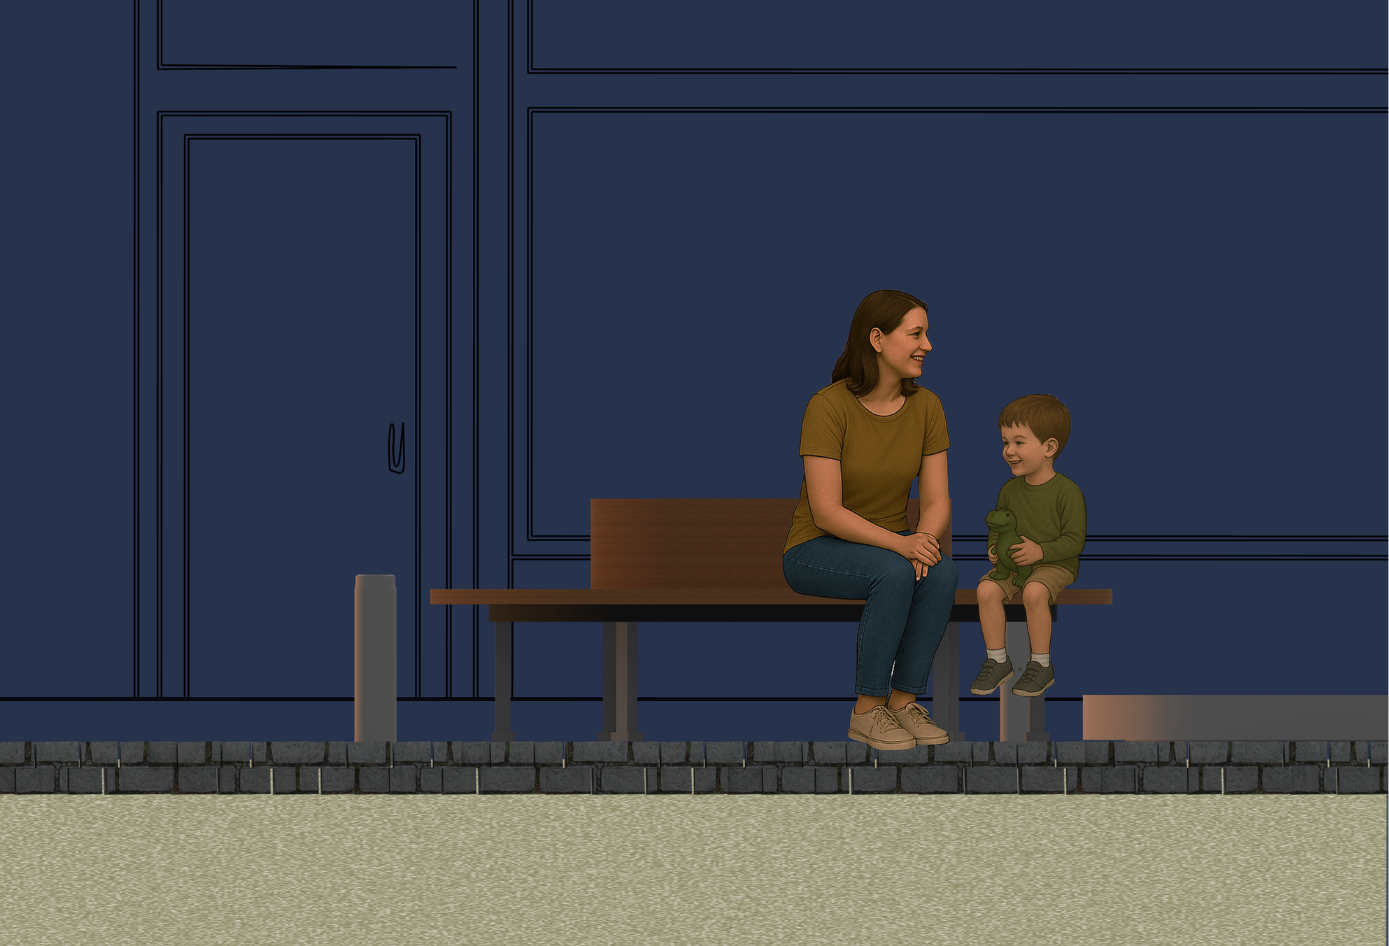
The circular seating area provides shelter and orientation for visitors waiting during the market, particularly those waiting for a partner or taking a short break.
Modified Derivative
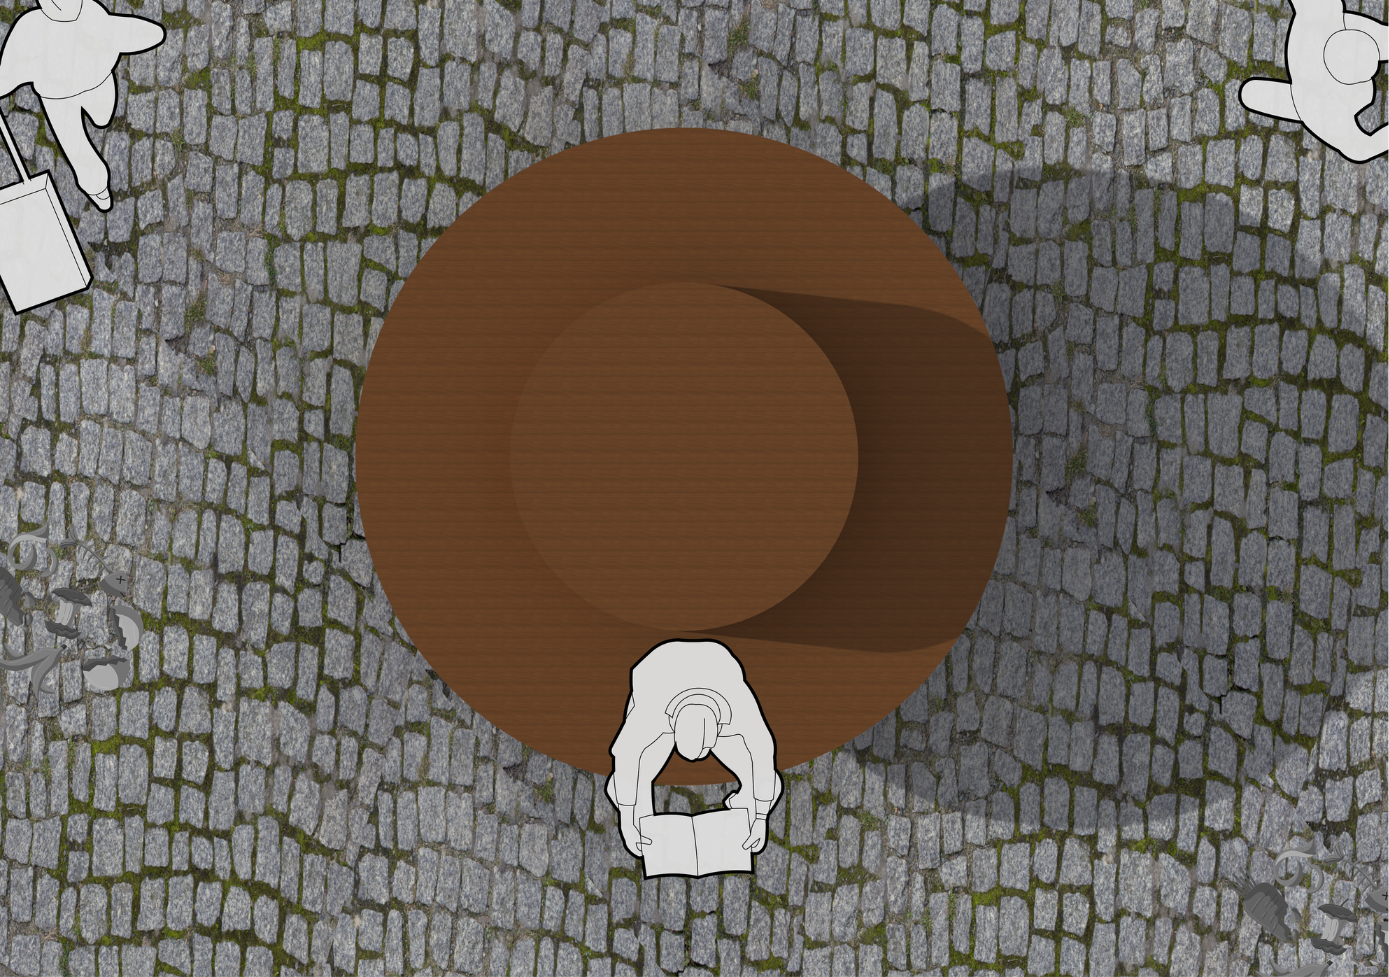
The Verpoos Platform is a modified derivative of the Siesta Platform, adapted by removing the tree and tree grate.
Spatial Rhythm
This intervention preserves the recognisable spatial rhythms of Vossenplein, even in locations where natural planting is not possible.
Adapted to Site Constraints
The Verpoos Platform is designed for locations where trees cannot be planted, such as above the underground bunker of Vossenplein. The furniture retains the circular language of a tree platform, while its central zone is closed and raised to form a backrest.
Comfort & Use
The design creates a comfortable seating area for one or more people to briefly pause or wait during the market. Instead of a tree grate, a gentle slope and rounded edges allow the platform to naturally integrate with the square.
A Functional Interpretation
The Verpoos Platform is a functional reinterpretation of the tree platform, adapted to a site where underground constraints limit planting, while still creating opportunities for social use and temporary rest.
Frame & Structure
The frame is made of galvanised steel, providing a robust and weather-resistant structure with a slim profile.
Seat Surface
The seating surface is made of recycled plastic, offering a weather-resistant, warm, and comfortable material suitable for outdoor use.
Hinge Points
The hinge points are made of stainless steel (RVS) with locking pins. The system can be spring-assisted or gravity-operated, depending on the required mechanism.
Tree Zone
The tree zone features a cast-iron grate that allows light and rainwater to pass through while preventing compaction around the tree.
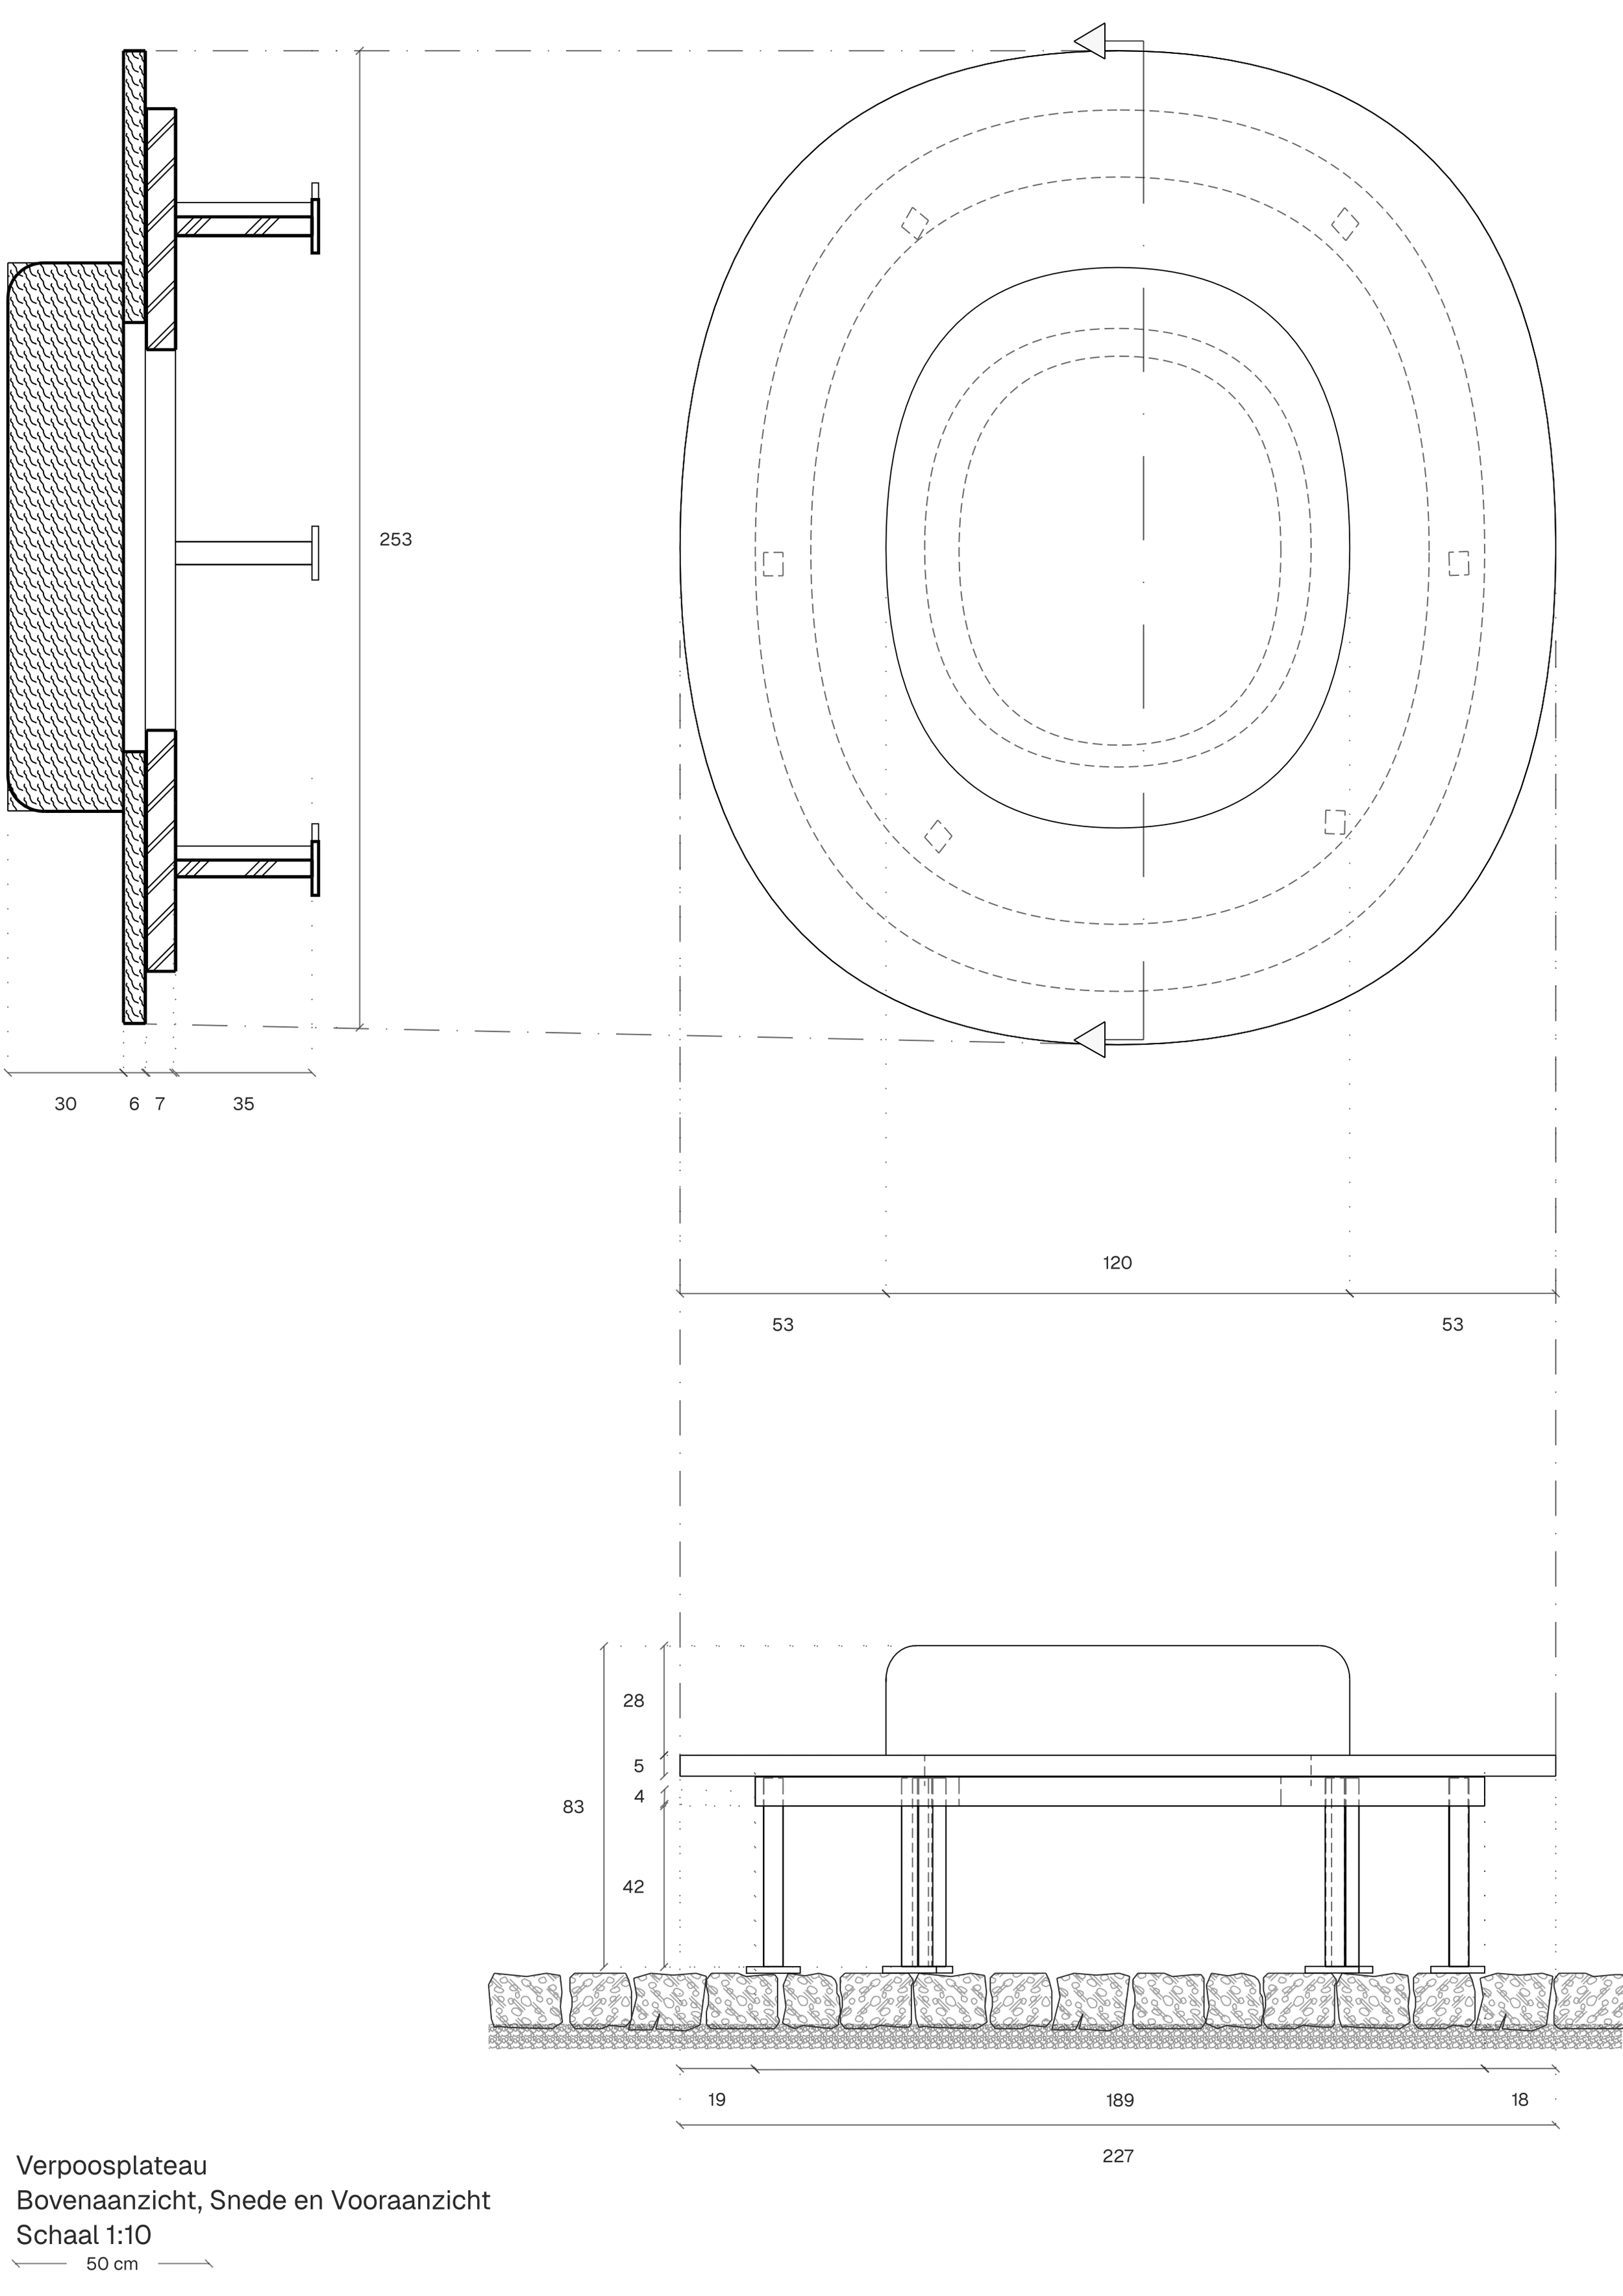
The Verpoos Platform reinterprets the tree platform as a sheltered place to pause, preserving the spatial rhythm and social character of Vossenplein even where trees cannot grow.
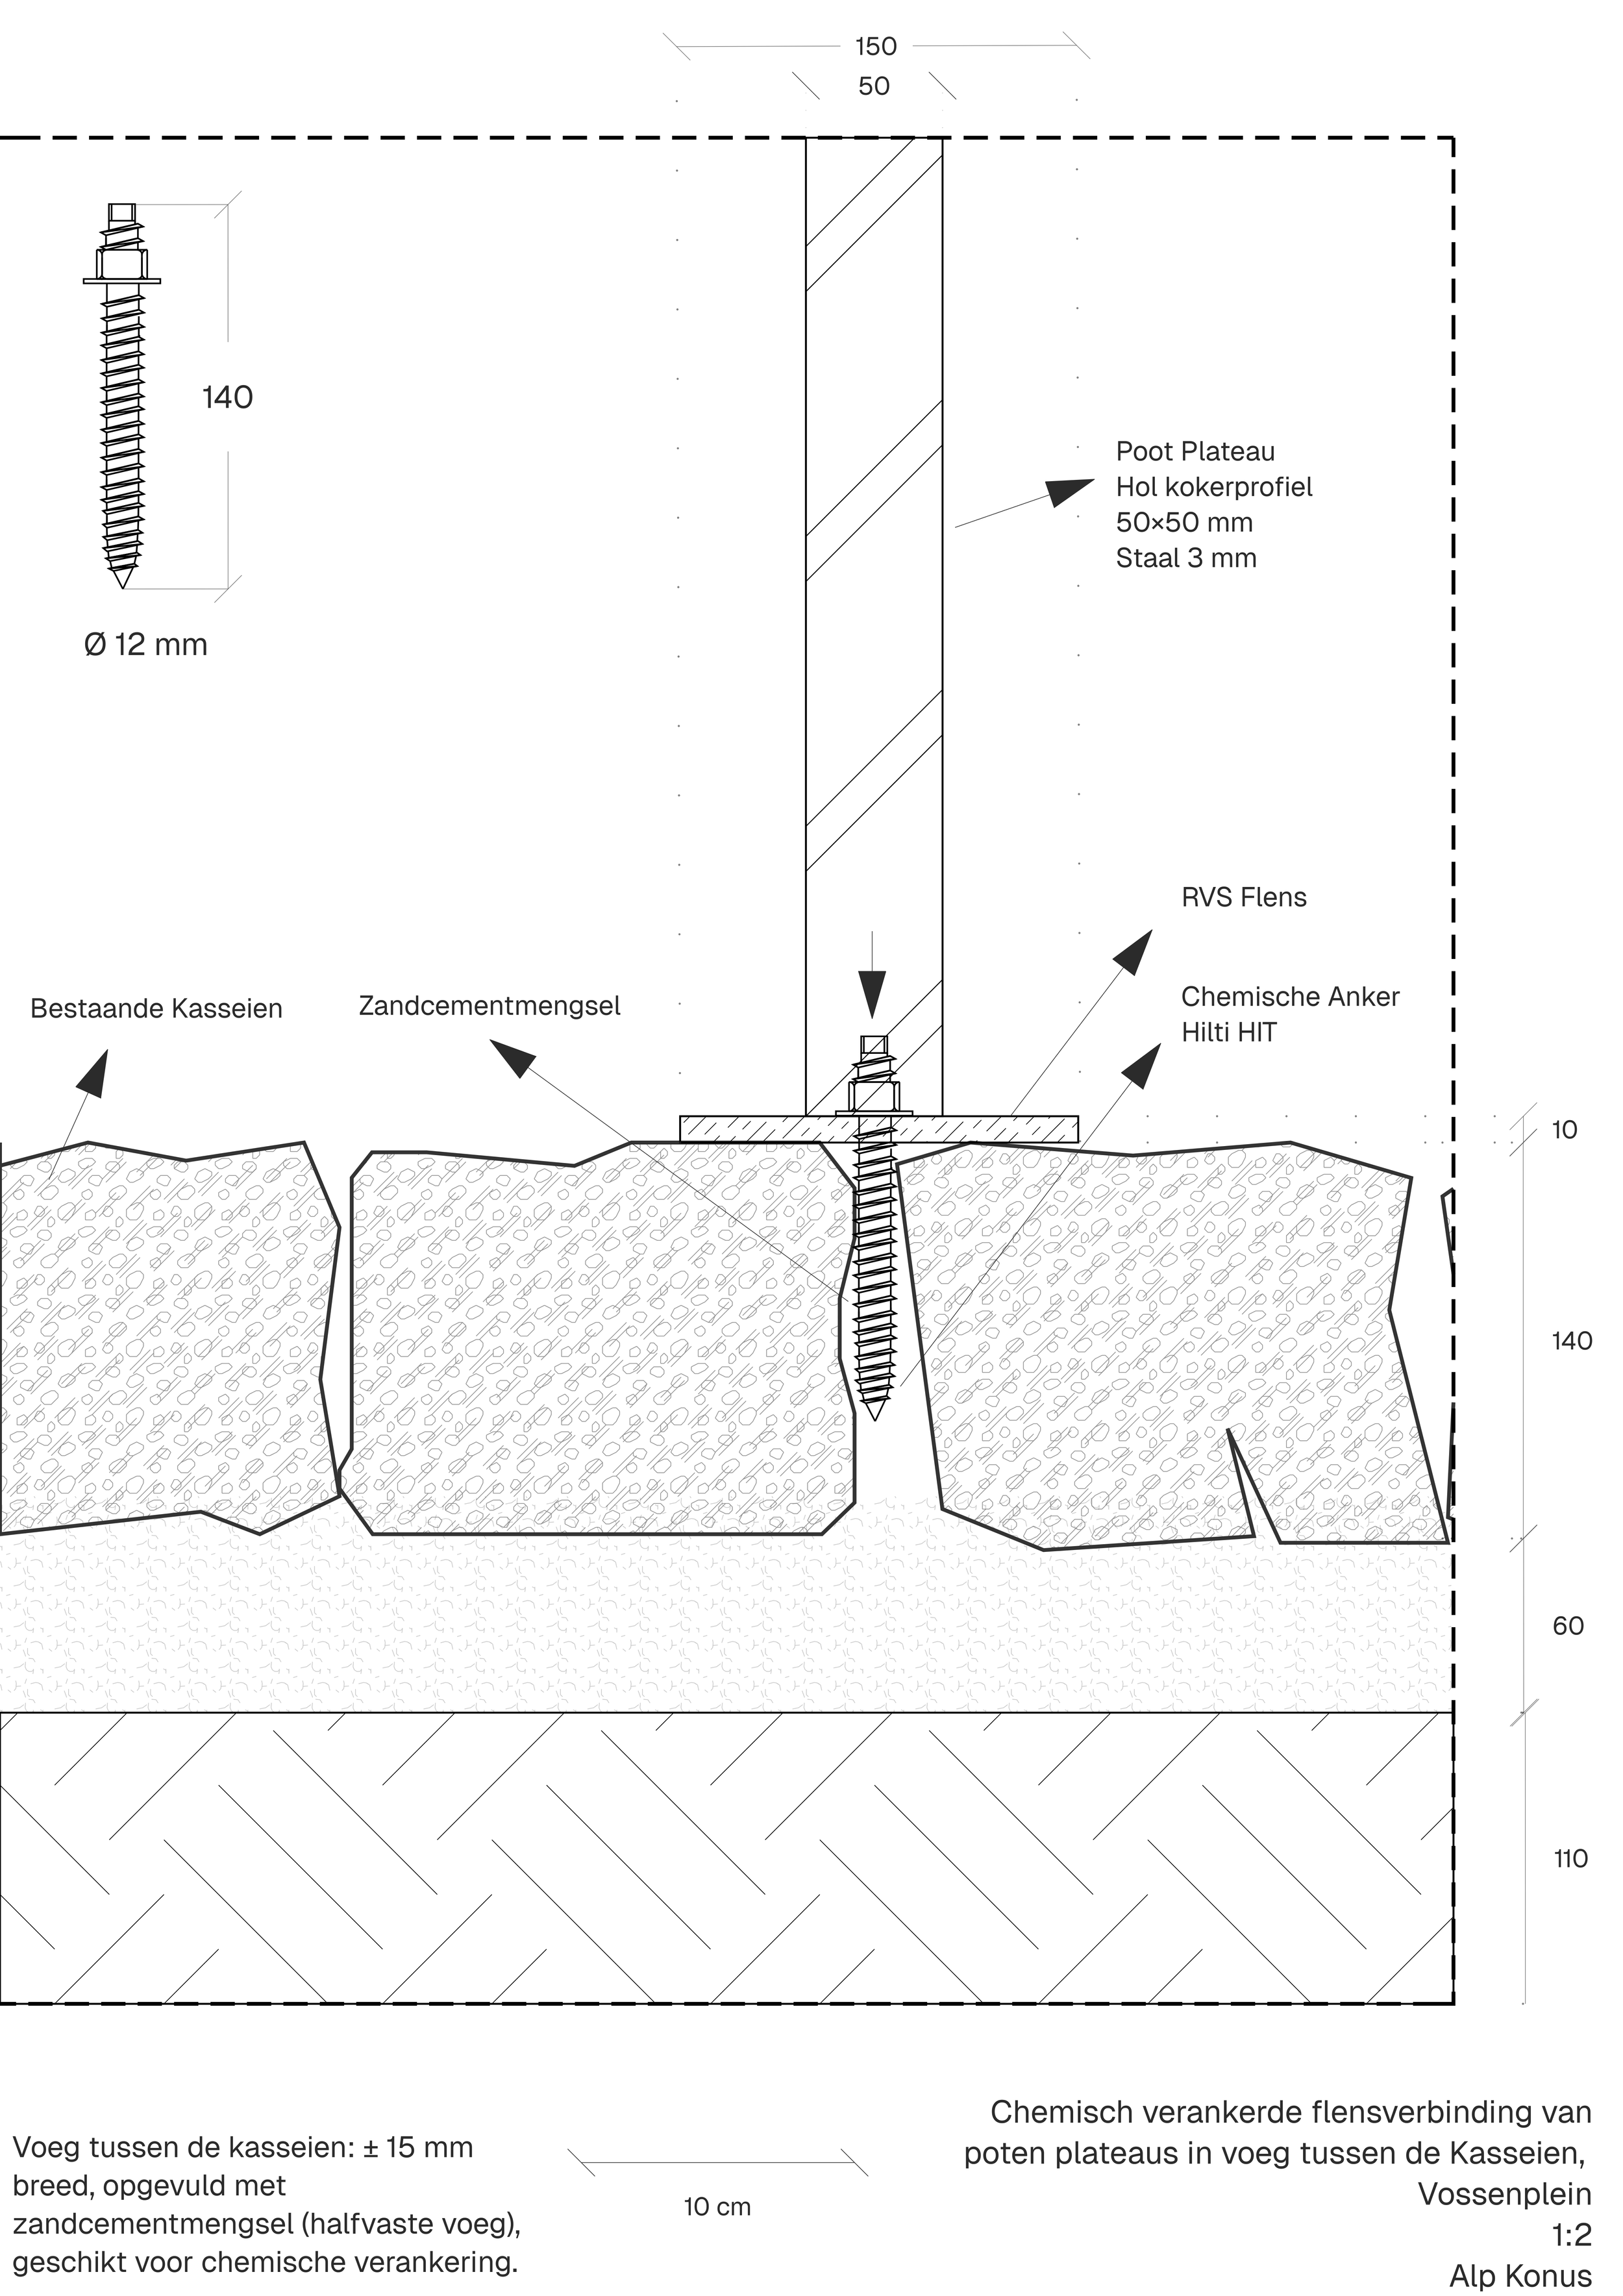
CONNECTION TO THE EXISTING PAVING
The platform is anchored directly into the existing granite paving stones, avoiding the need for a new foundation. A 50 × 50 mm steel post plate is fixed to the paving using an M12 stainless-steel threaded rod with a Hilti HIT chemical anchor. The anchoring transfers the loads from the platform into the existing paving and underlying structure.
A small joint of approximately 15 mm is maintained between the paving stones and filled with sand-cement mortar, allowing the anchoring points to be integrated while preserving the existing square.