Luwte
Construction & Detail — Ghent, Belgium
Type: Construction / Technical Detailing / Pavilion
Building: Existing industrial building
Location: Sluizenweg 2, Ghent, Belgium
Programme: Rooftop pavilion & circulation
Structure: Lightweight timber frame on existing concrete structure
Concept: Designing a lightweight, reversible rooftop pavilion based on an analysis of the existing building, with particular attention to structural logic, technical detailing and the connection between old and new.
The project began with an analysis of the existing building, its structural system, materiality and load-bearing logic. Based on this analysis, a rooftop pavilion was developed as a lightweight addition supported by the existing structure. The pavilion is organised into three climatic zones — comfort zone, intermediate zone and outdoor climate — and integrates built-in furniture within the design.
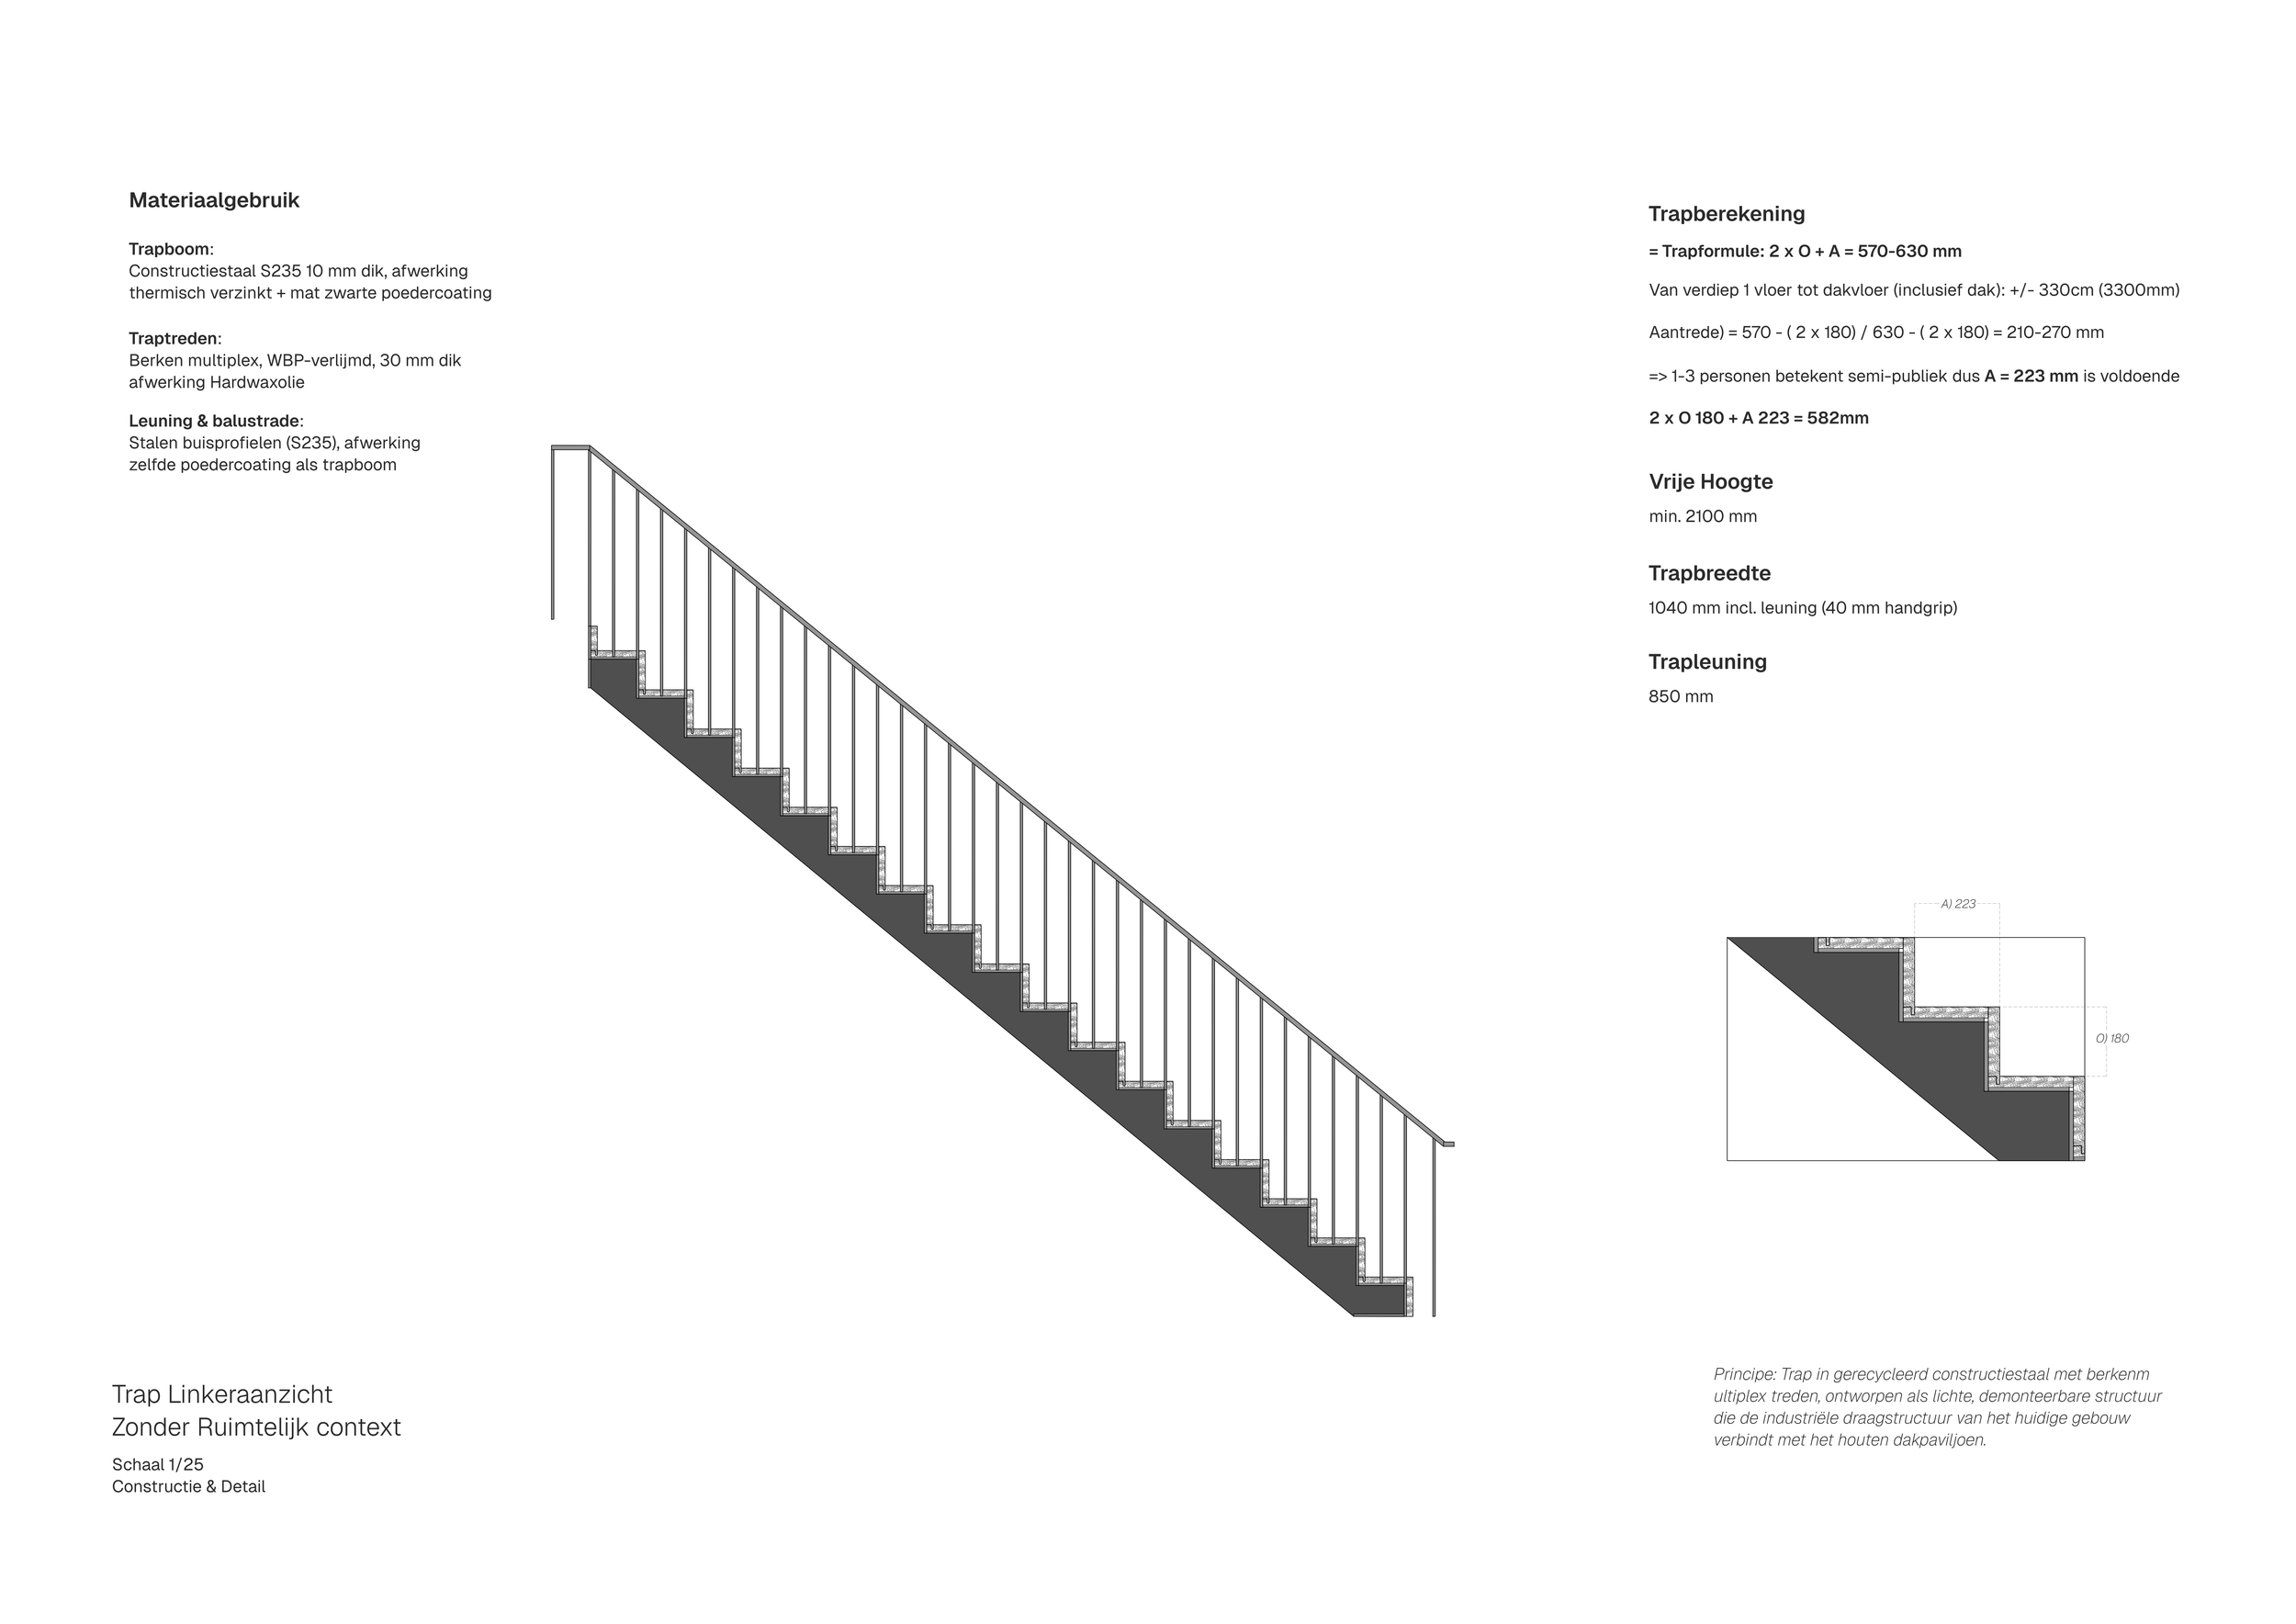
A key part of the project was the design of the connection between the existing building and the new pavilion. This included the development of a steel staircase and a structural opening through the existing concrete roof, using a steel framing system to safely transfer the loads back to the existing structure.
The main focus throughout the project was technical correctness: developing precise plans, sections and construction details that clearly communicate how the pavilion, roof, staircase and material assemblies are constructed and connected. The final details explore timber framing, insulation, waterproofing, structural connections and demountable construction principles.
This project was developed within Constructie en Detail (Bia53) at KU Leuven.
Below are the technical drawings that can also be found in the full document at the end.
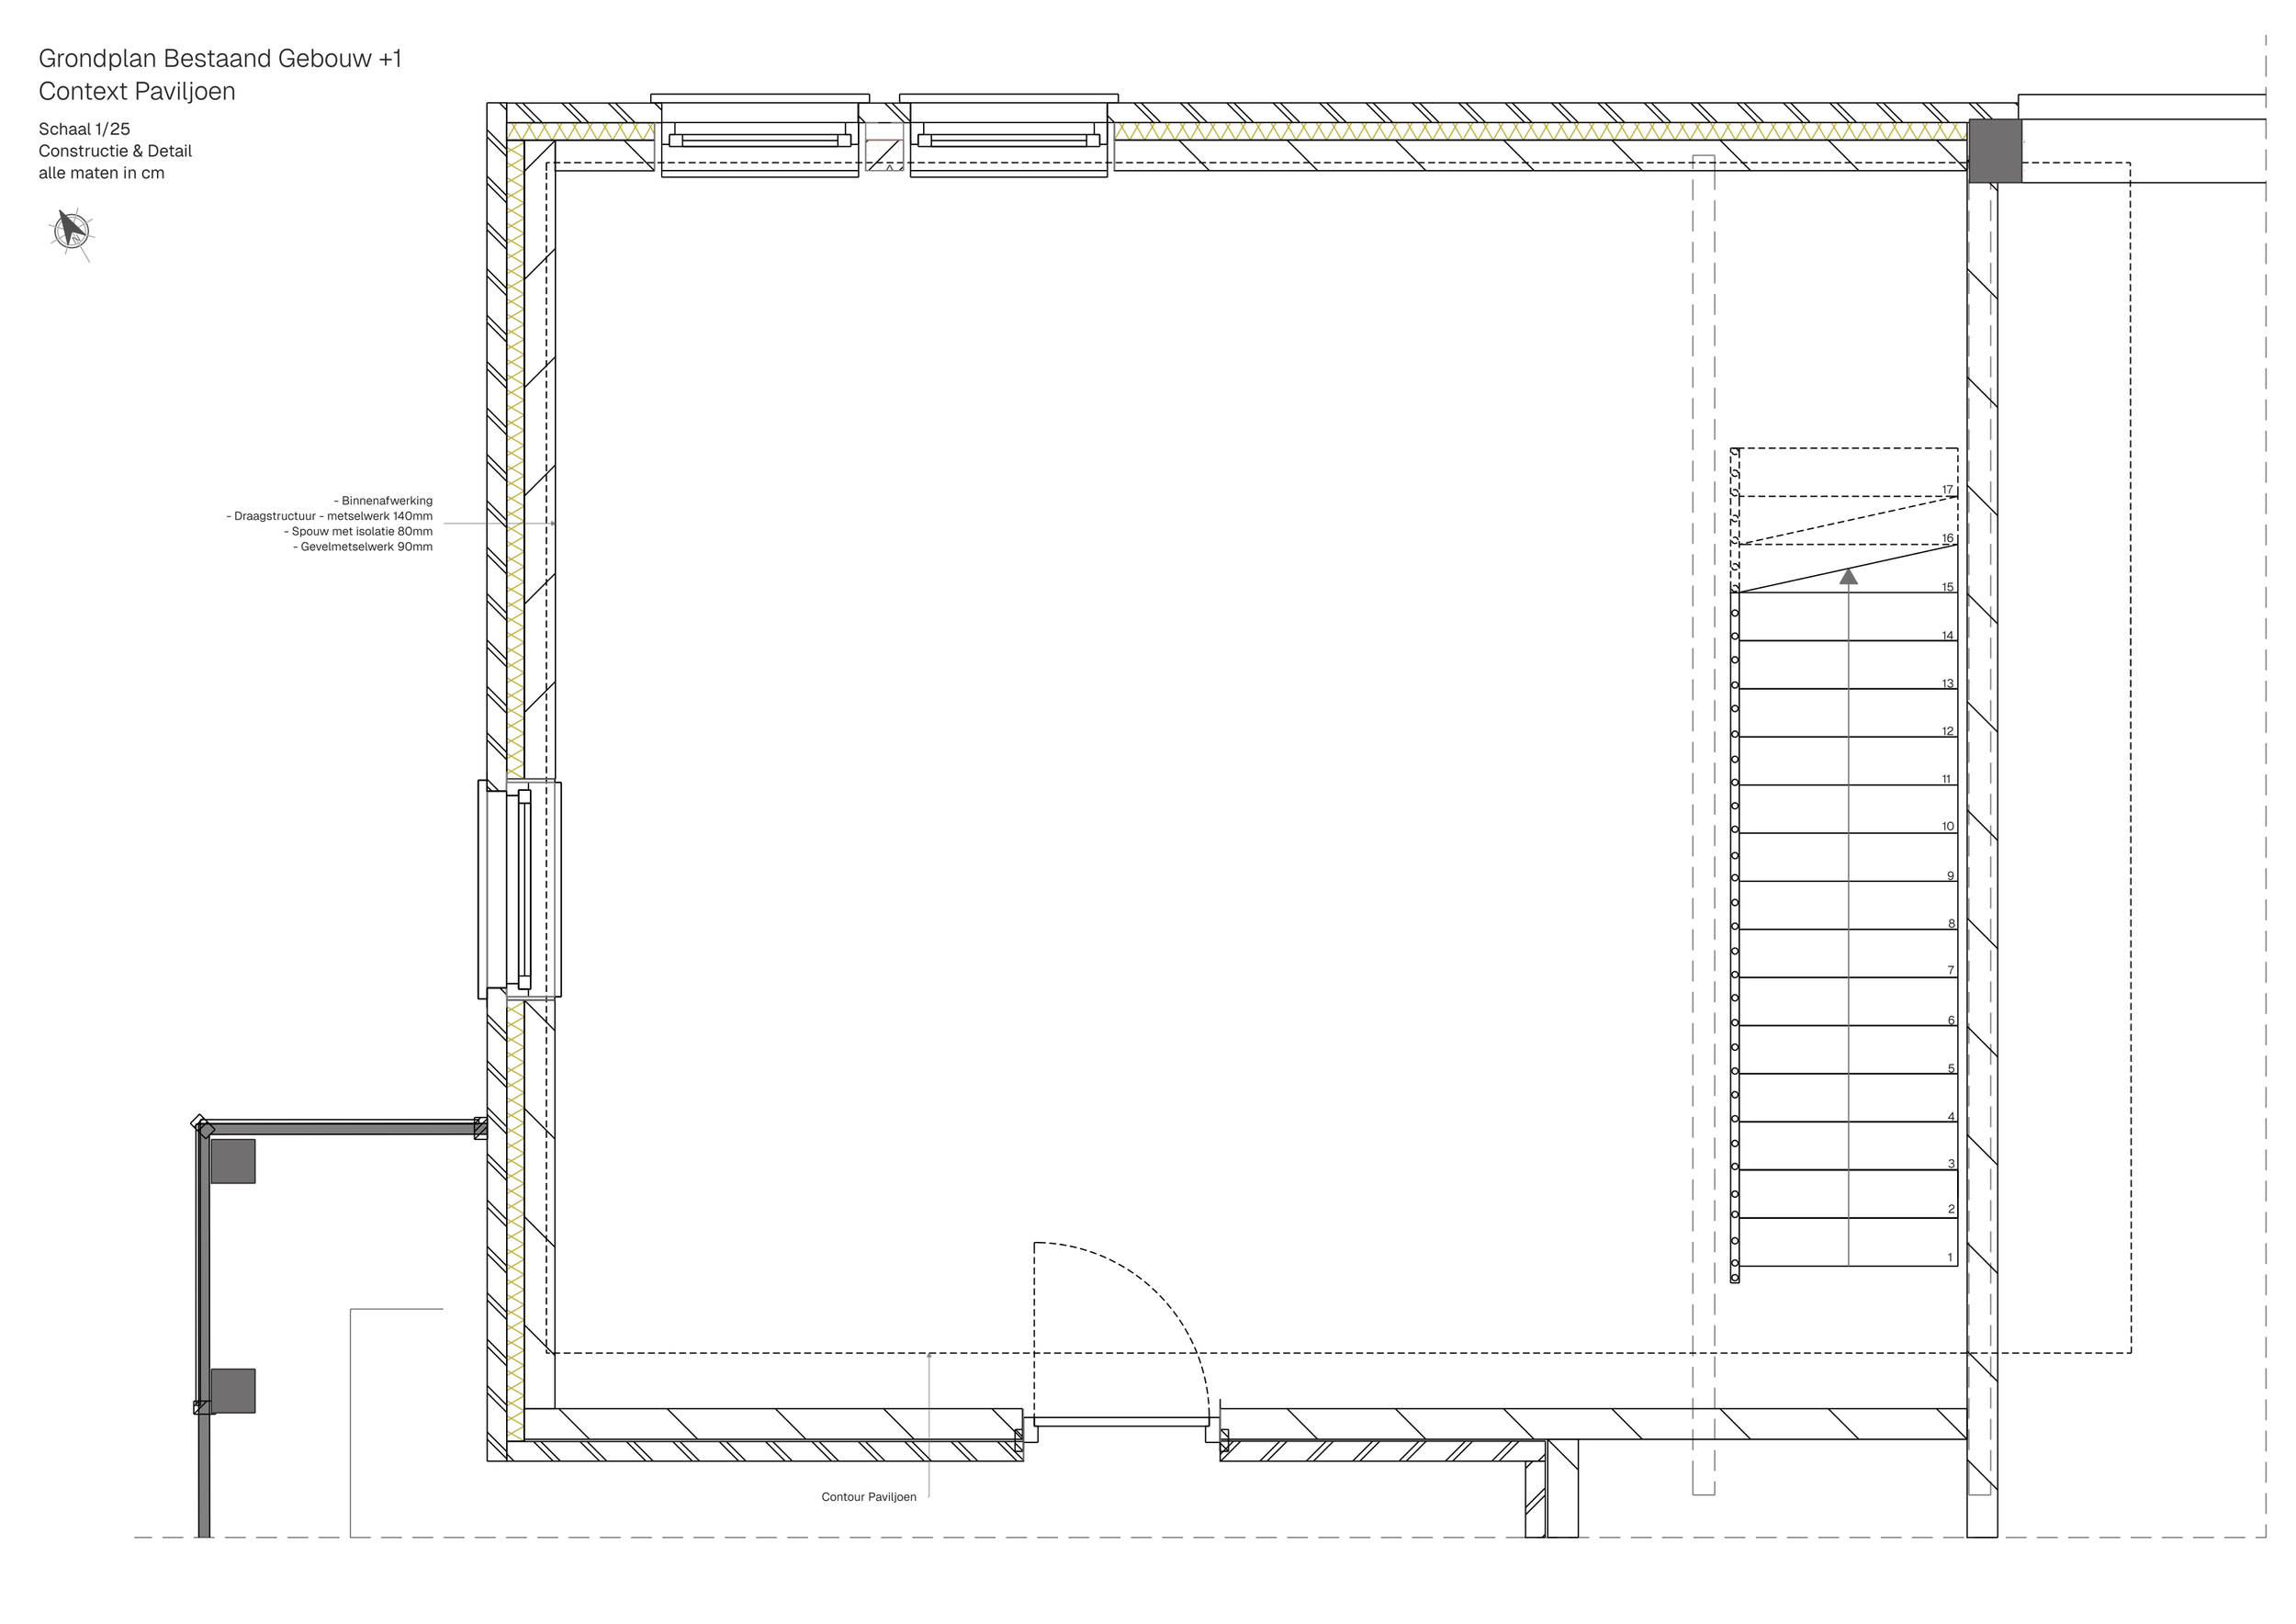
Ground Plan — Existing Building & Pavilion Context
Scale 1:25
Analysis of the existing +1 floor, establishing the structural and spatial context for the proposed rooftop pavilion. The existing masonry walls, cavity construction and floor structure are mapped as the basis for integrating the new intervention.
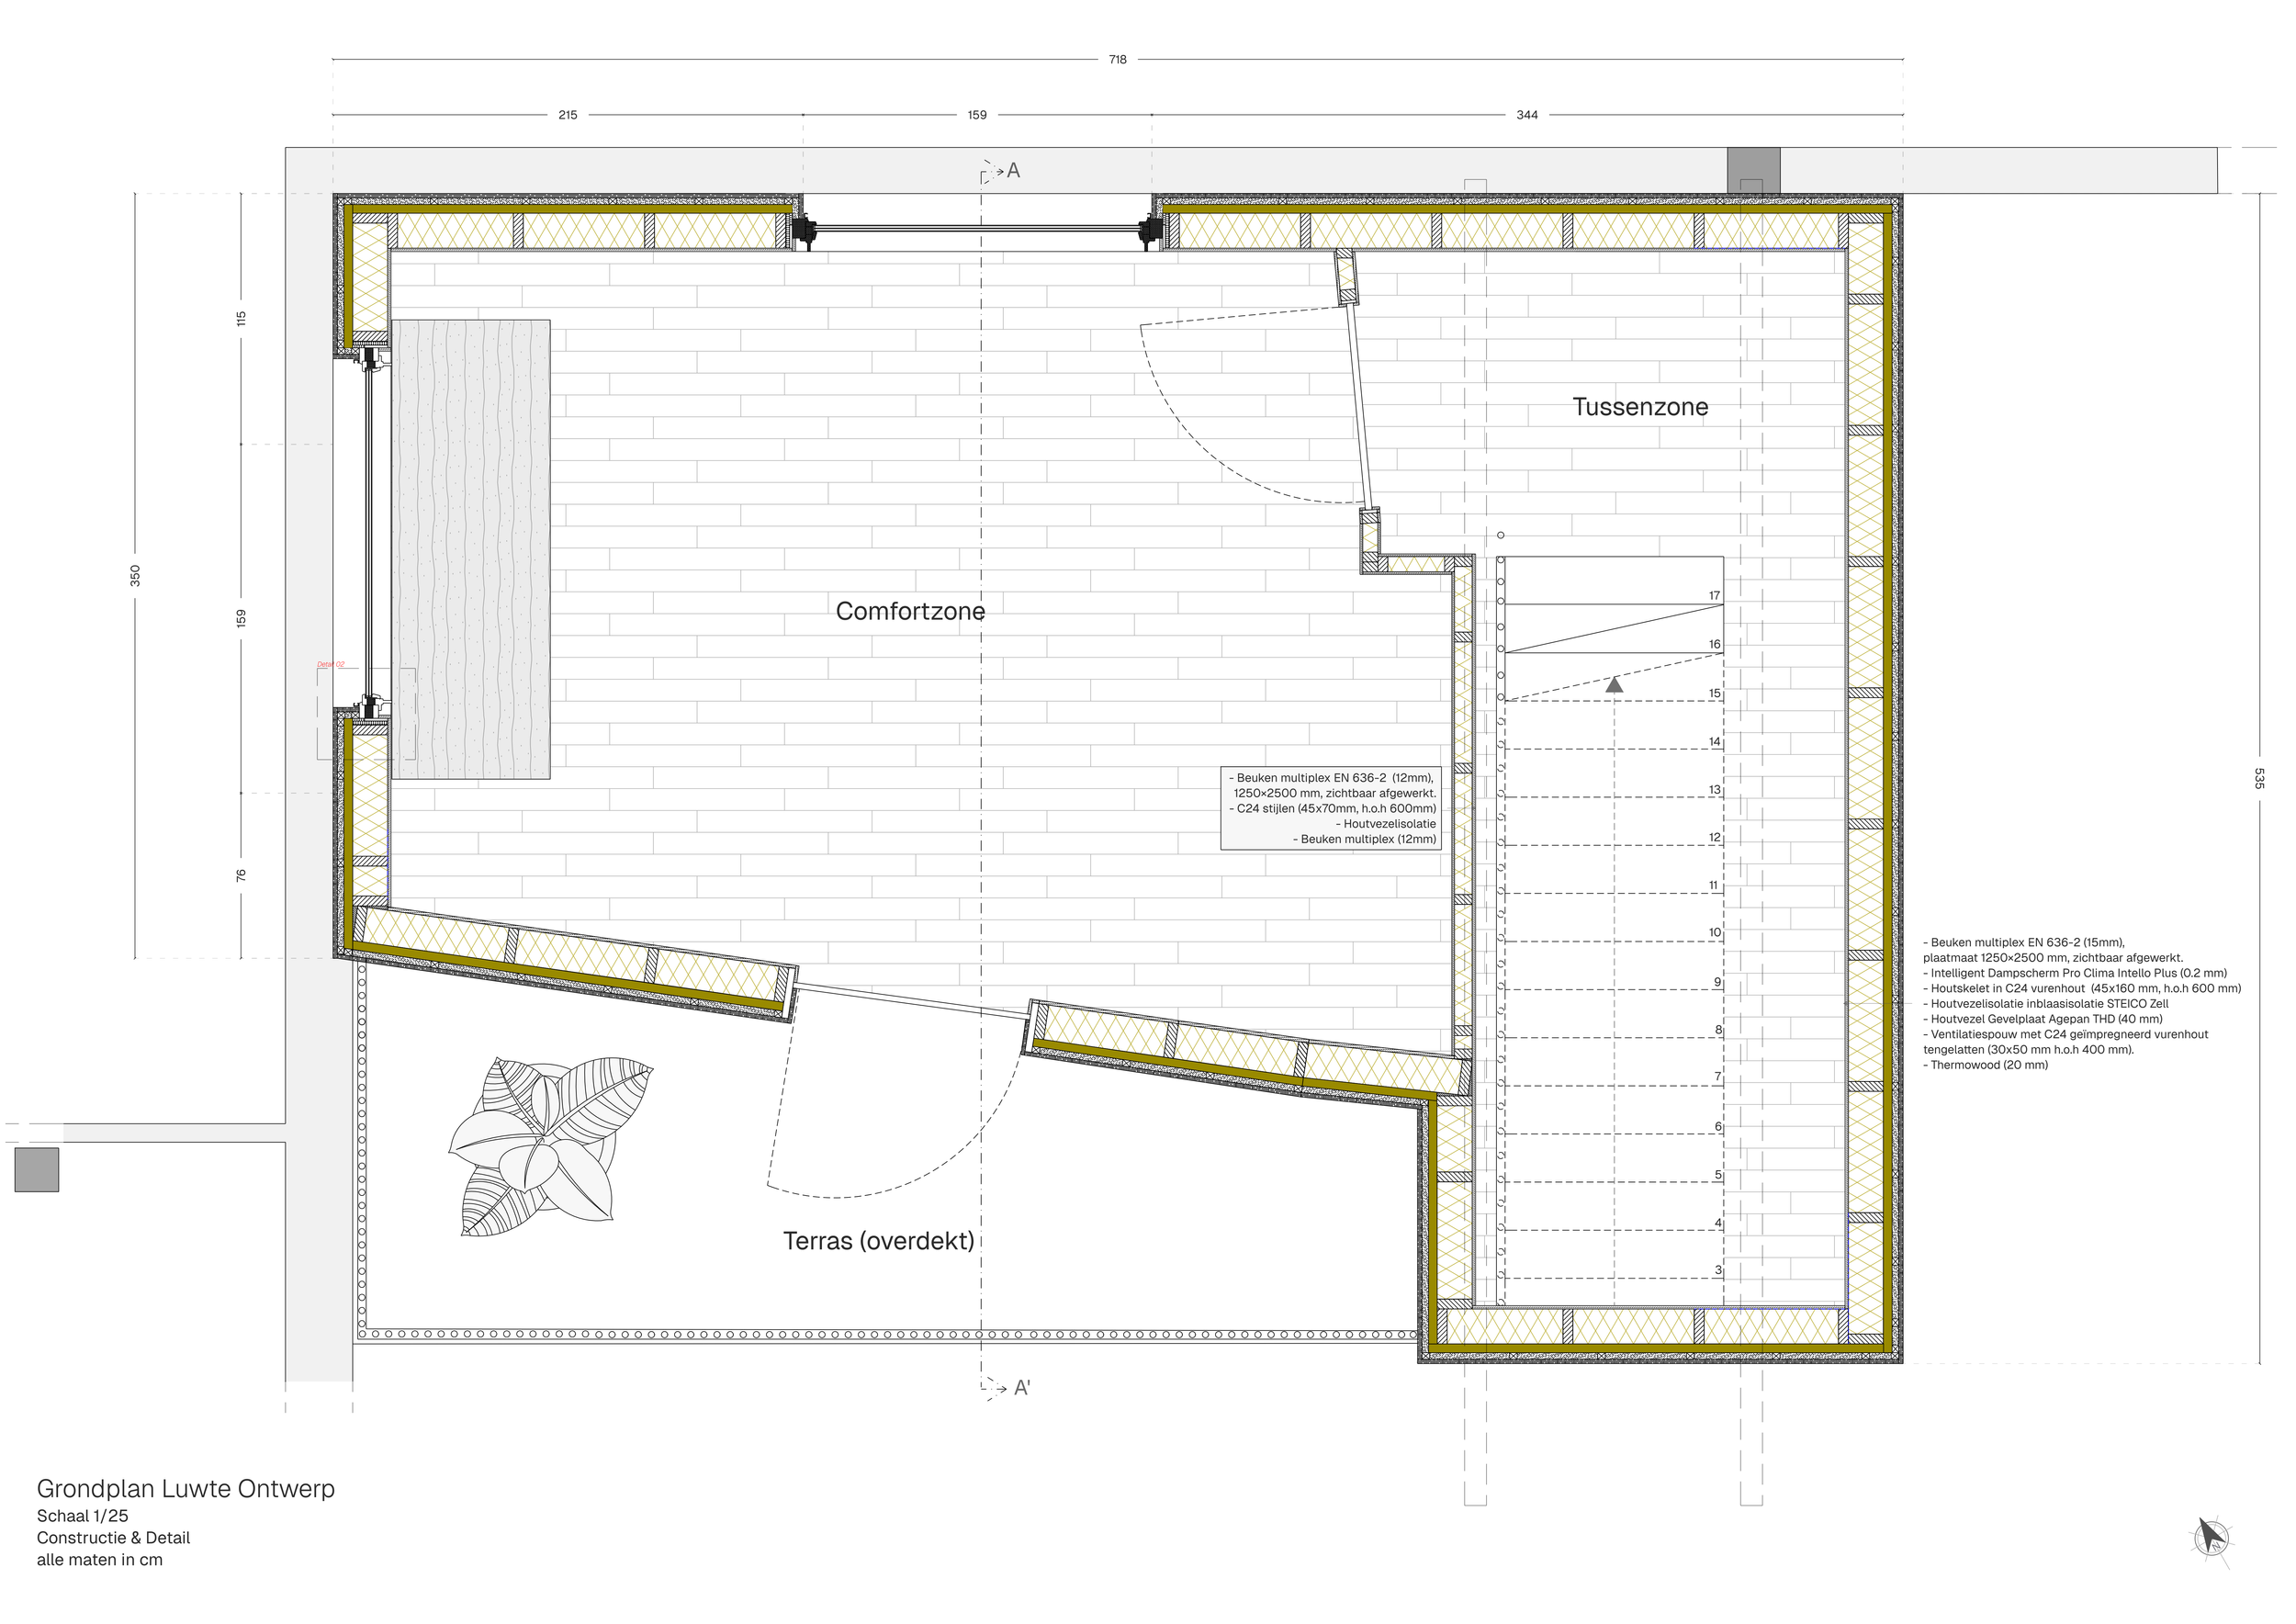
Ground Plan — Pavilion Design
Scale 1:25
Technical development of the pavilion layout, organised into three distinct climatic zones: an enclosed comfort zone, an intermediate transition zone and a covered outdoor terrace. The plan coordinates the timber construction, circulation, openings and integrated elements within the existing building context.
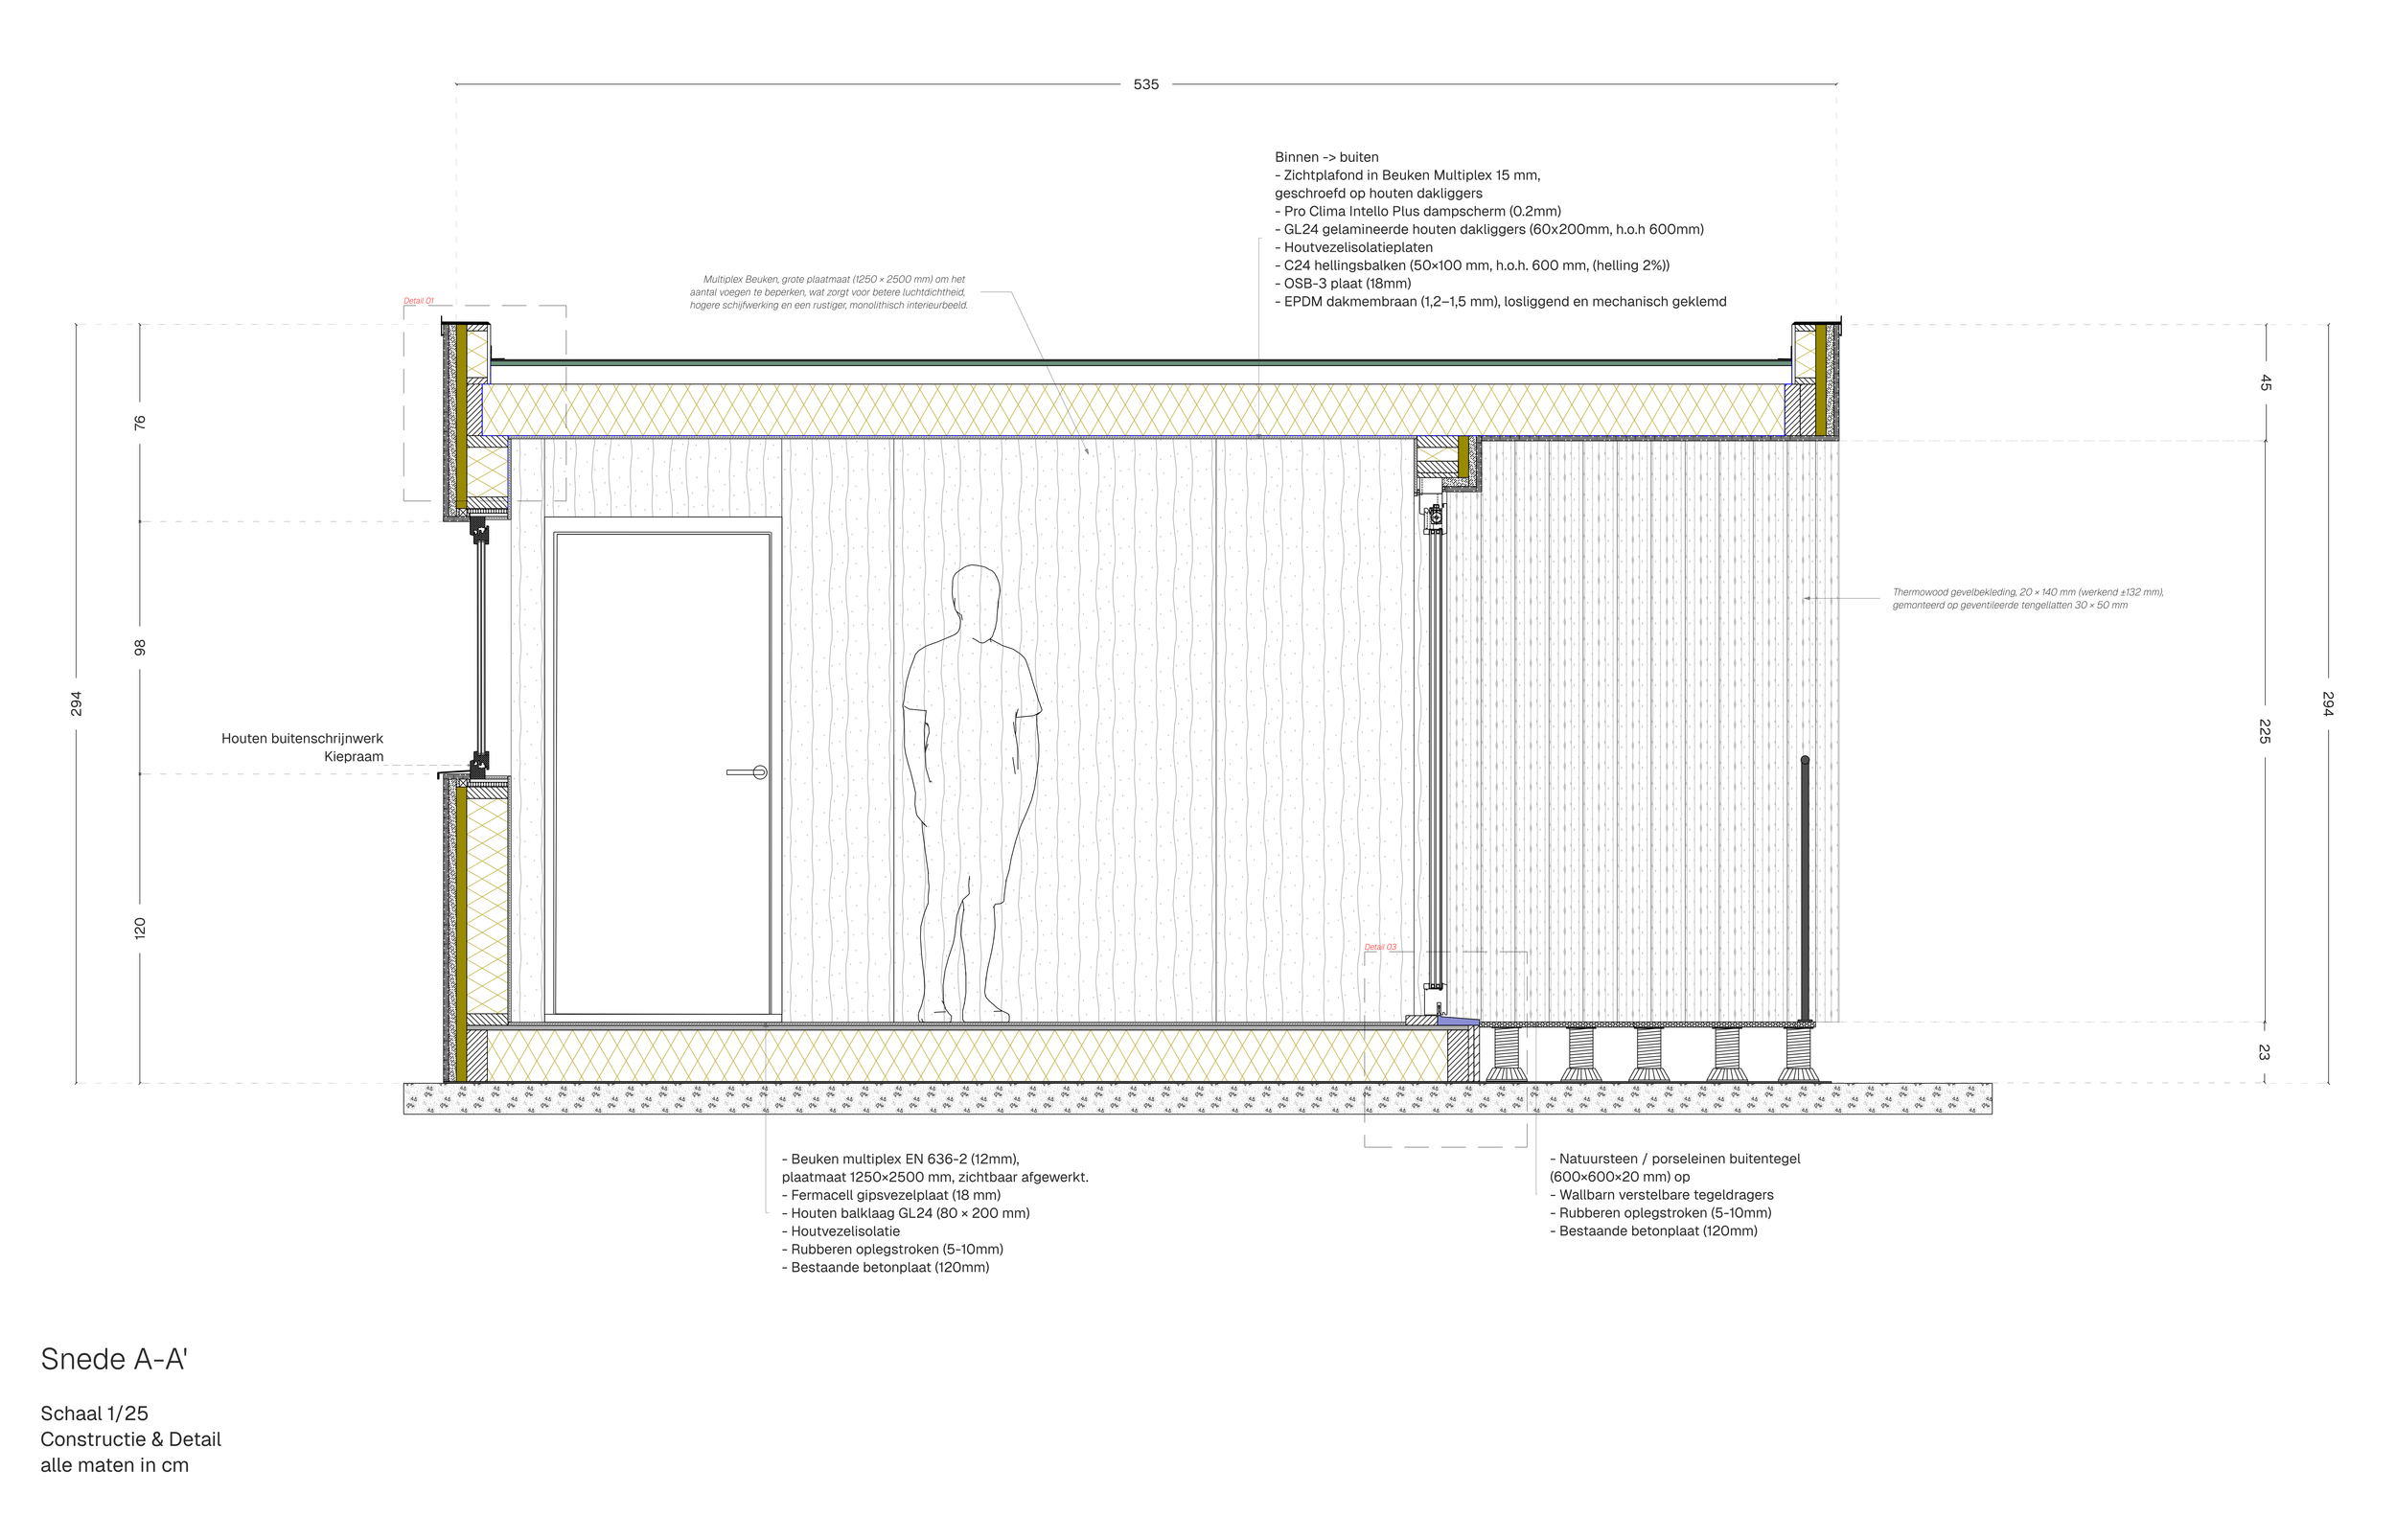
Section — Pavilion & Existing Building
Scale 1:25
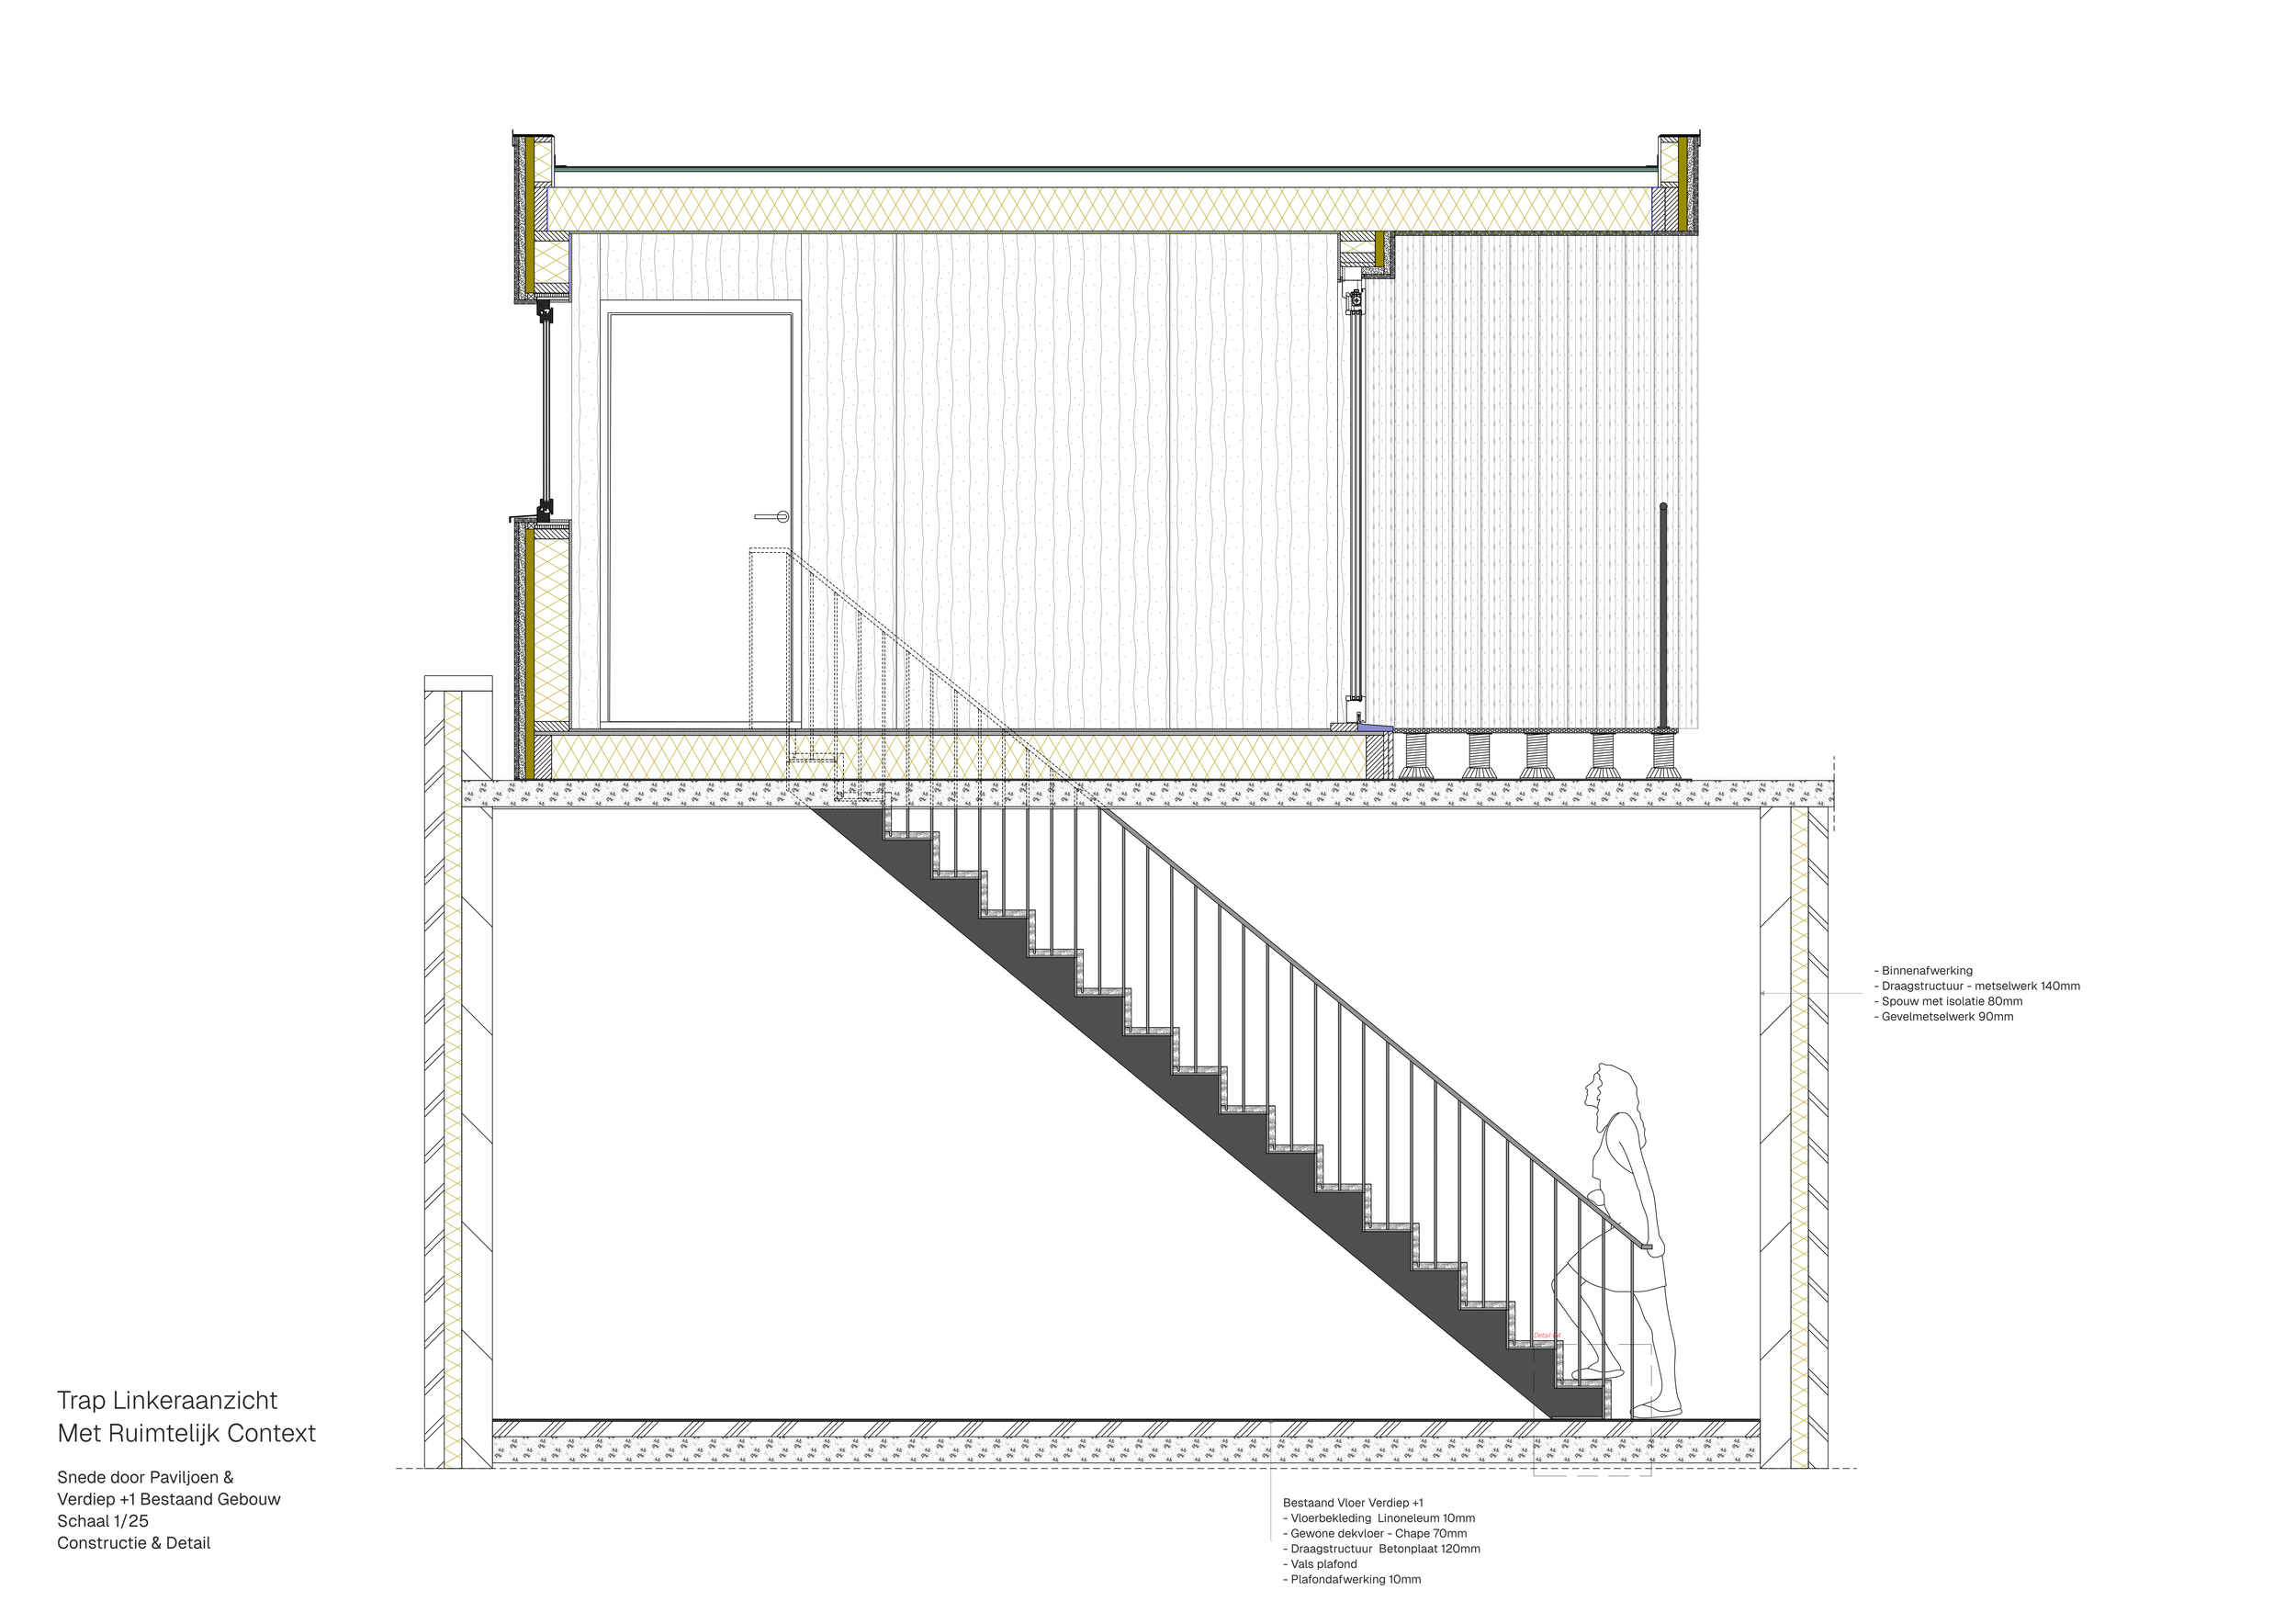
Longitudinal section illustrating the relationship between the existing building and the lightweight timber pavilion. The drawing coordinates the floor, wall and roof assemblies, while showing the transition from the enclosed interior to the covered terrace and the connection with the staircase.
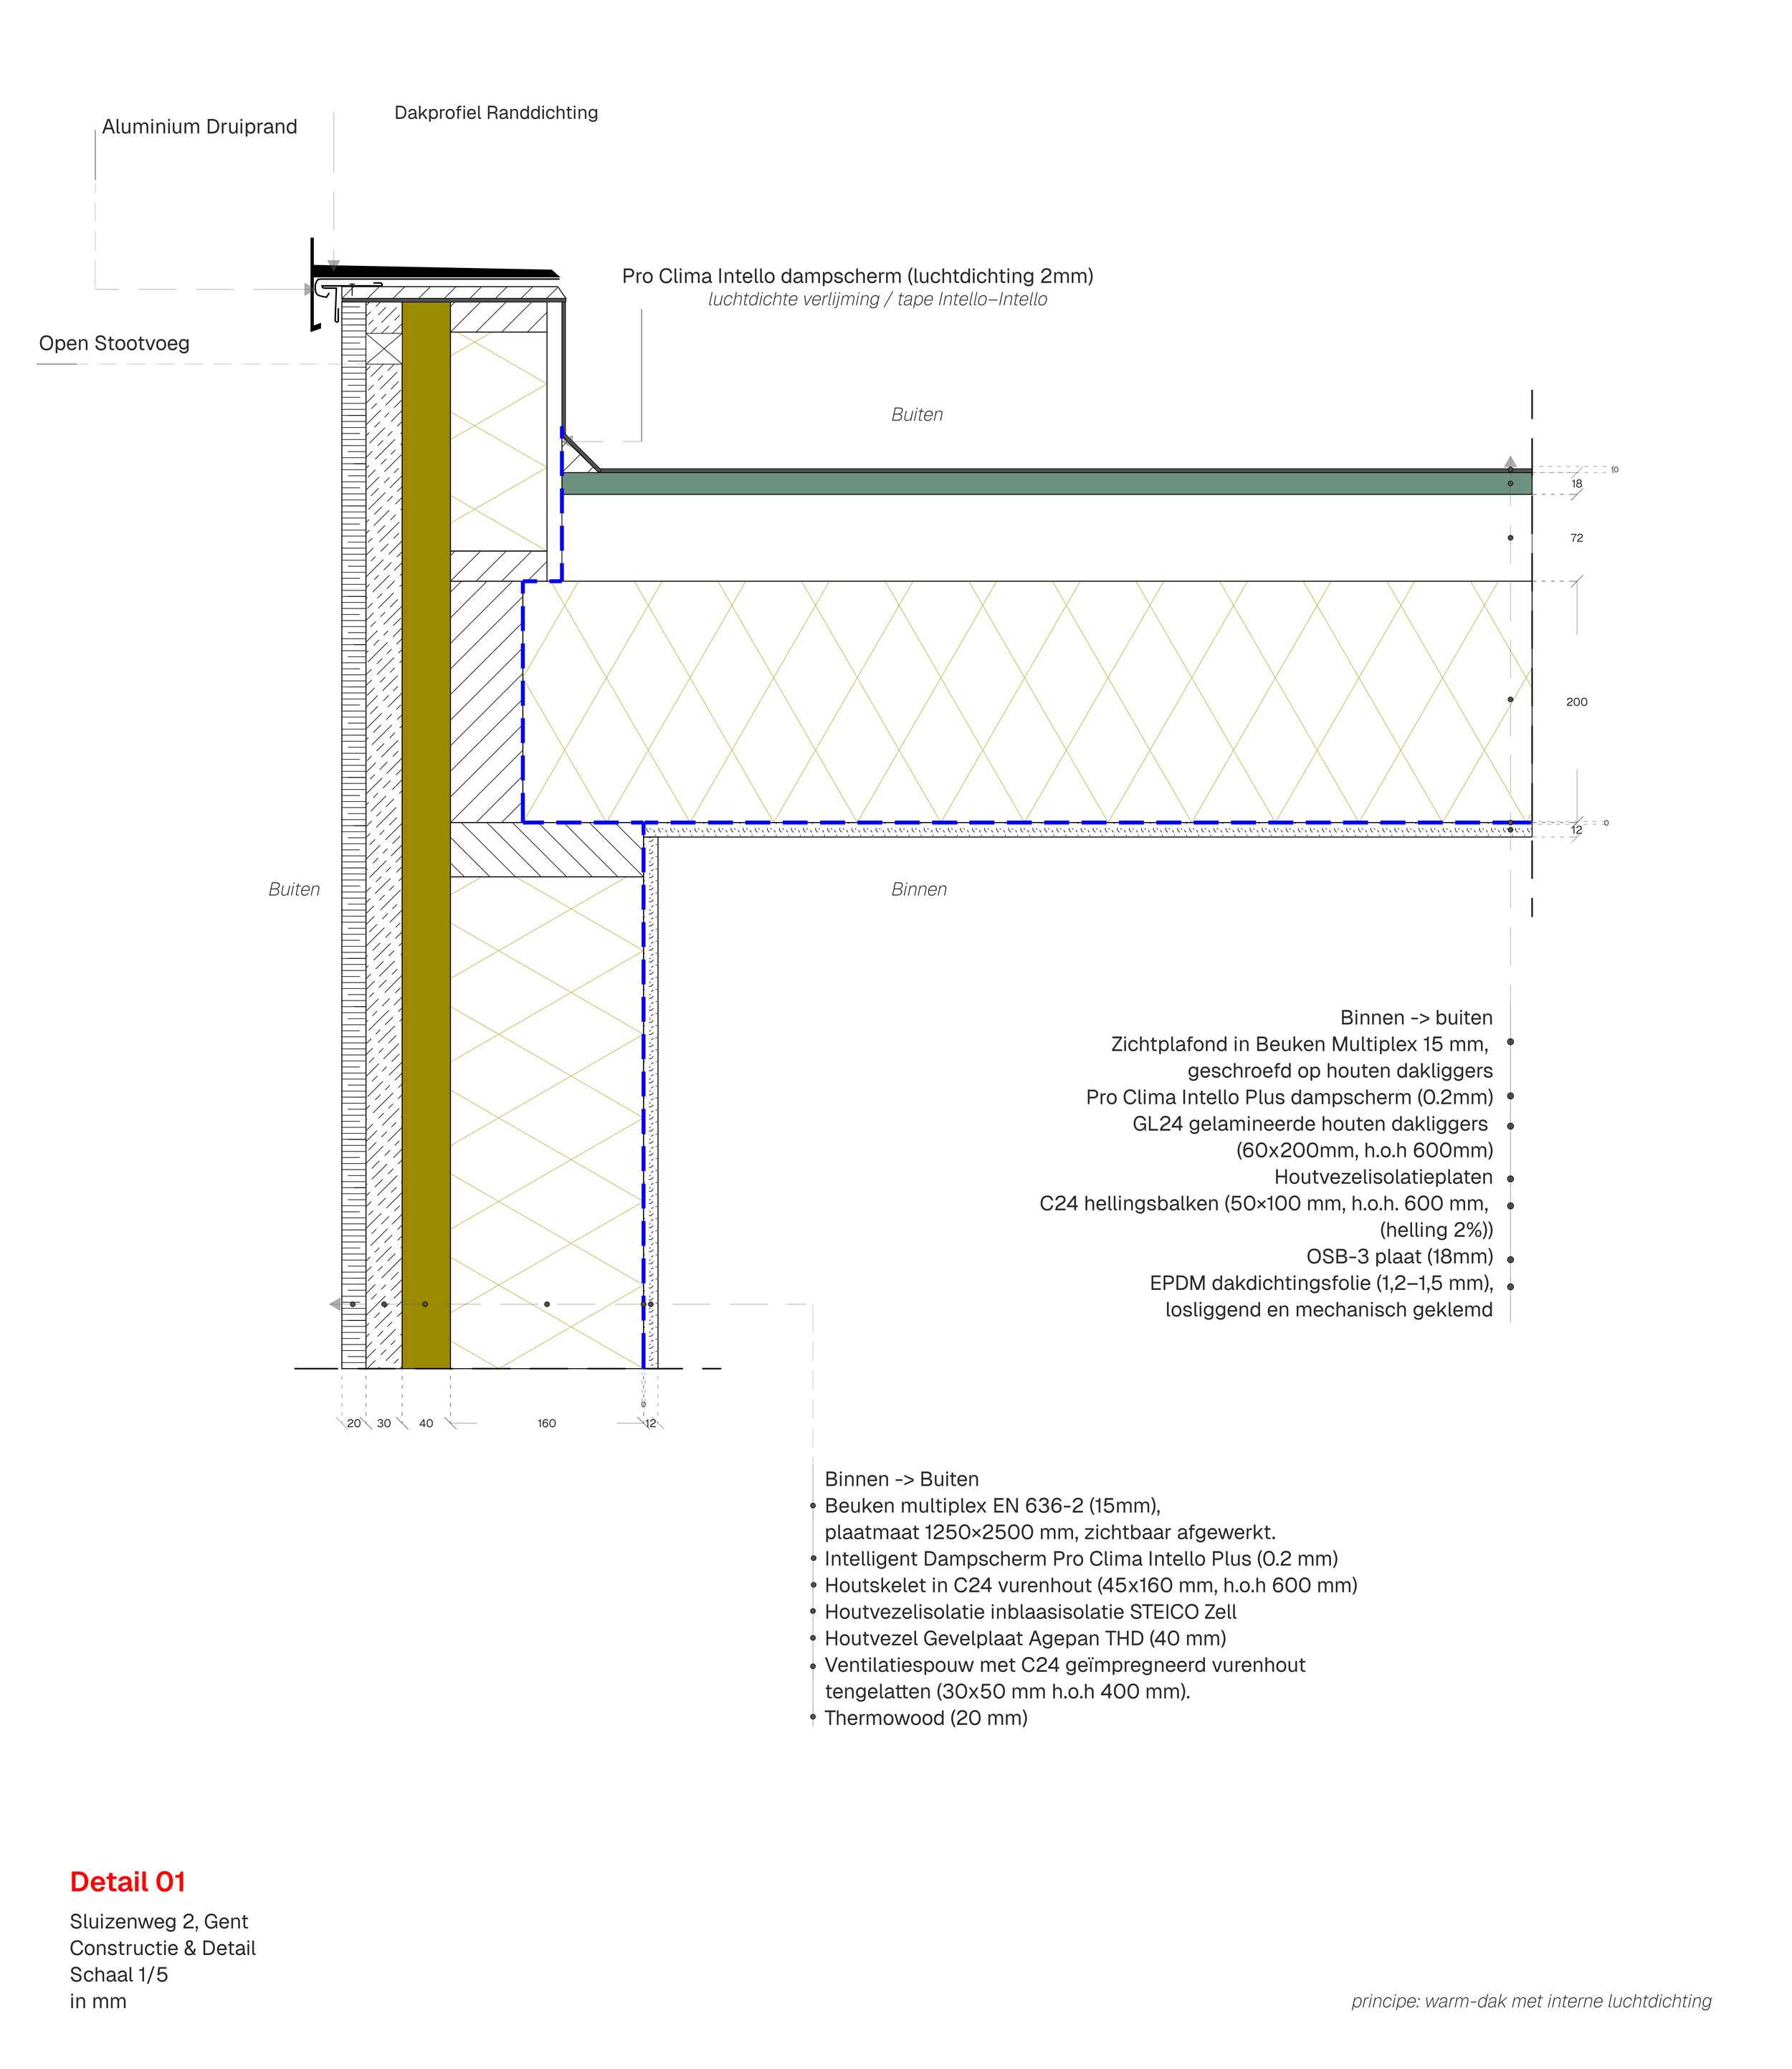
Warm Roof — Internal Airtight Layer
Scale 1:5
Resolution of the roof-to-wall junction within the timber pavilion, coordinating the C24 timber frame, wood-fibre insulation, airtight membrane, ventilated cavity and Thermowood cladding. The detail focuses on maintaining a continuous airtight layer while resolving the roof edge and rainwater protection through the aluminium drip edge and EPDM roof membrane.
Window-to-Wall Junction — Airtight & Watertight Envelope
Scale 1:5
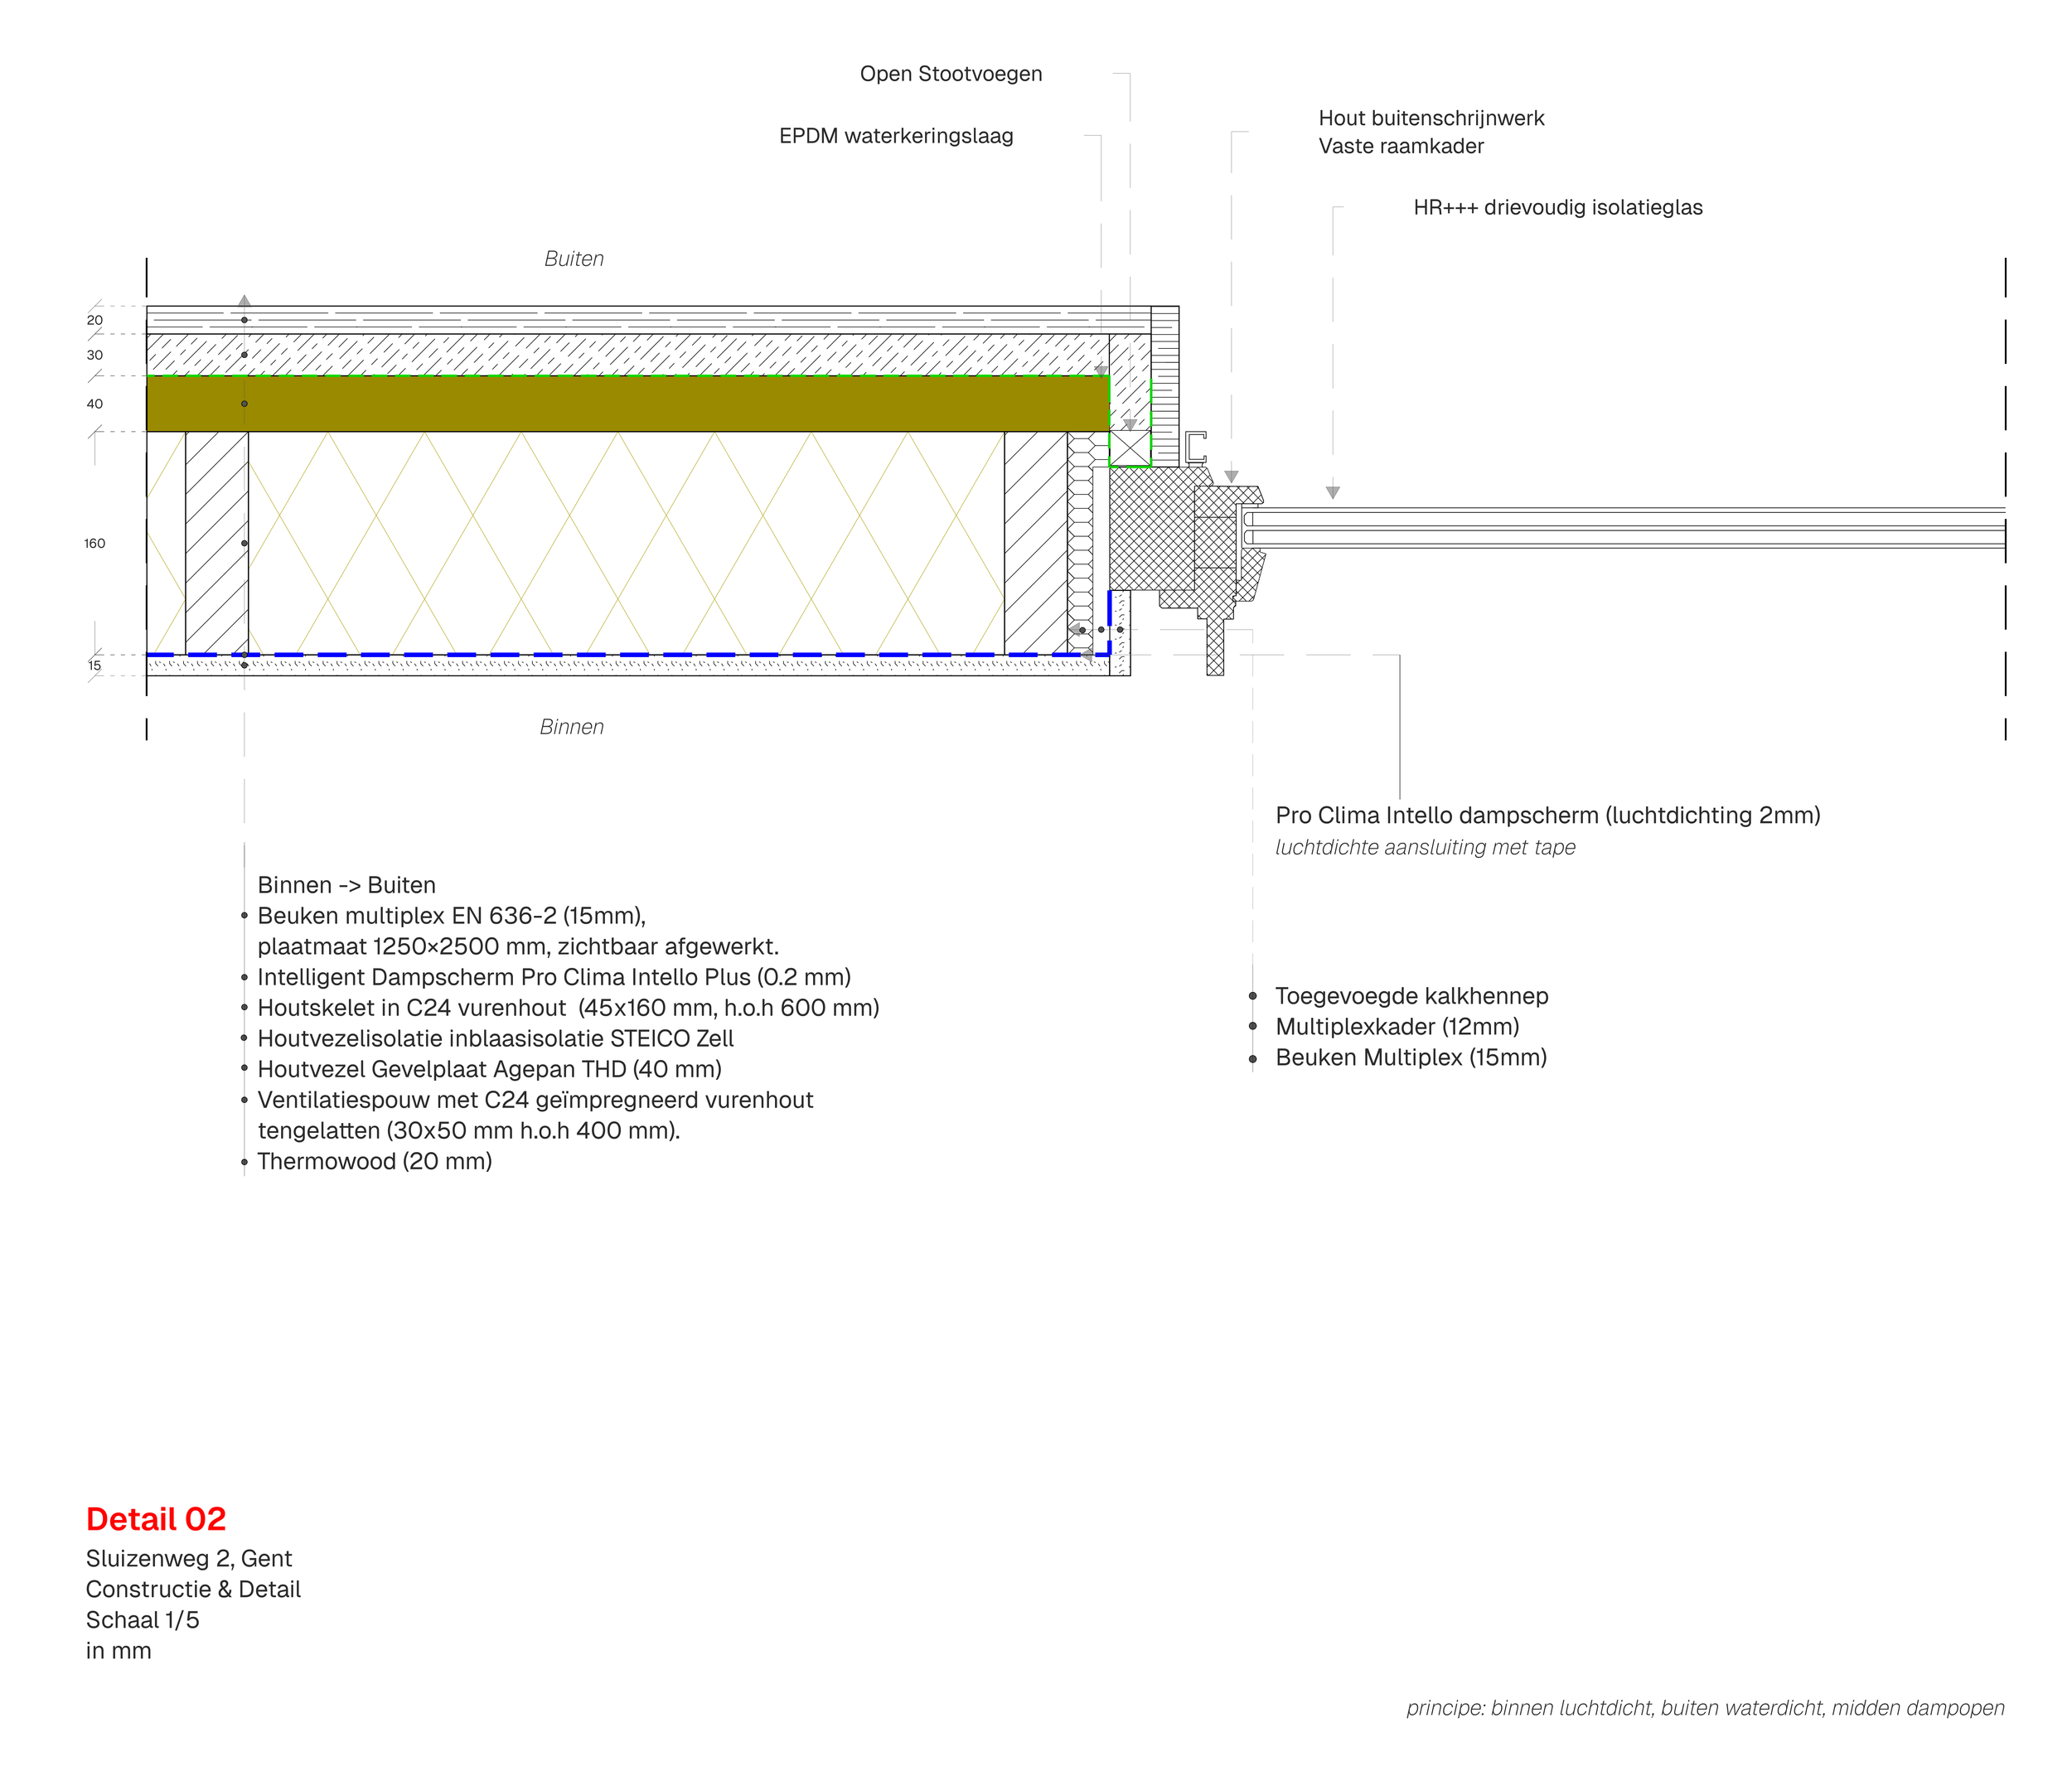
Technical resolution of the connection between the timber façade and the external window frame. The detail establishes a continuous airtight connection between the Pro Clima Intello membrane and the timber frame, while the EPDM water barrier and open joint at the exterior provide controlled water drainage and weather protection.
Timber Glazed Door — Terrace Threshold
Scale 1:5
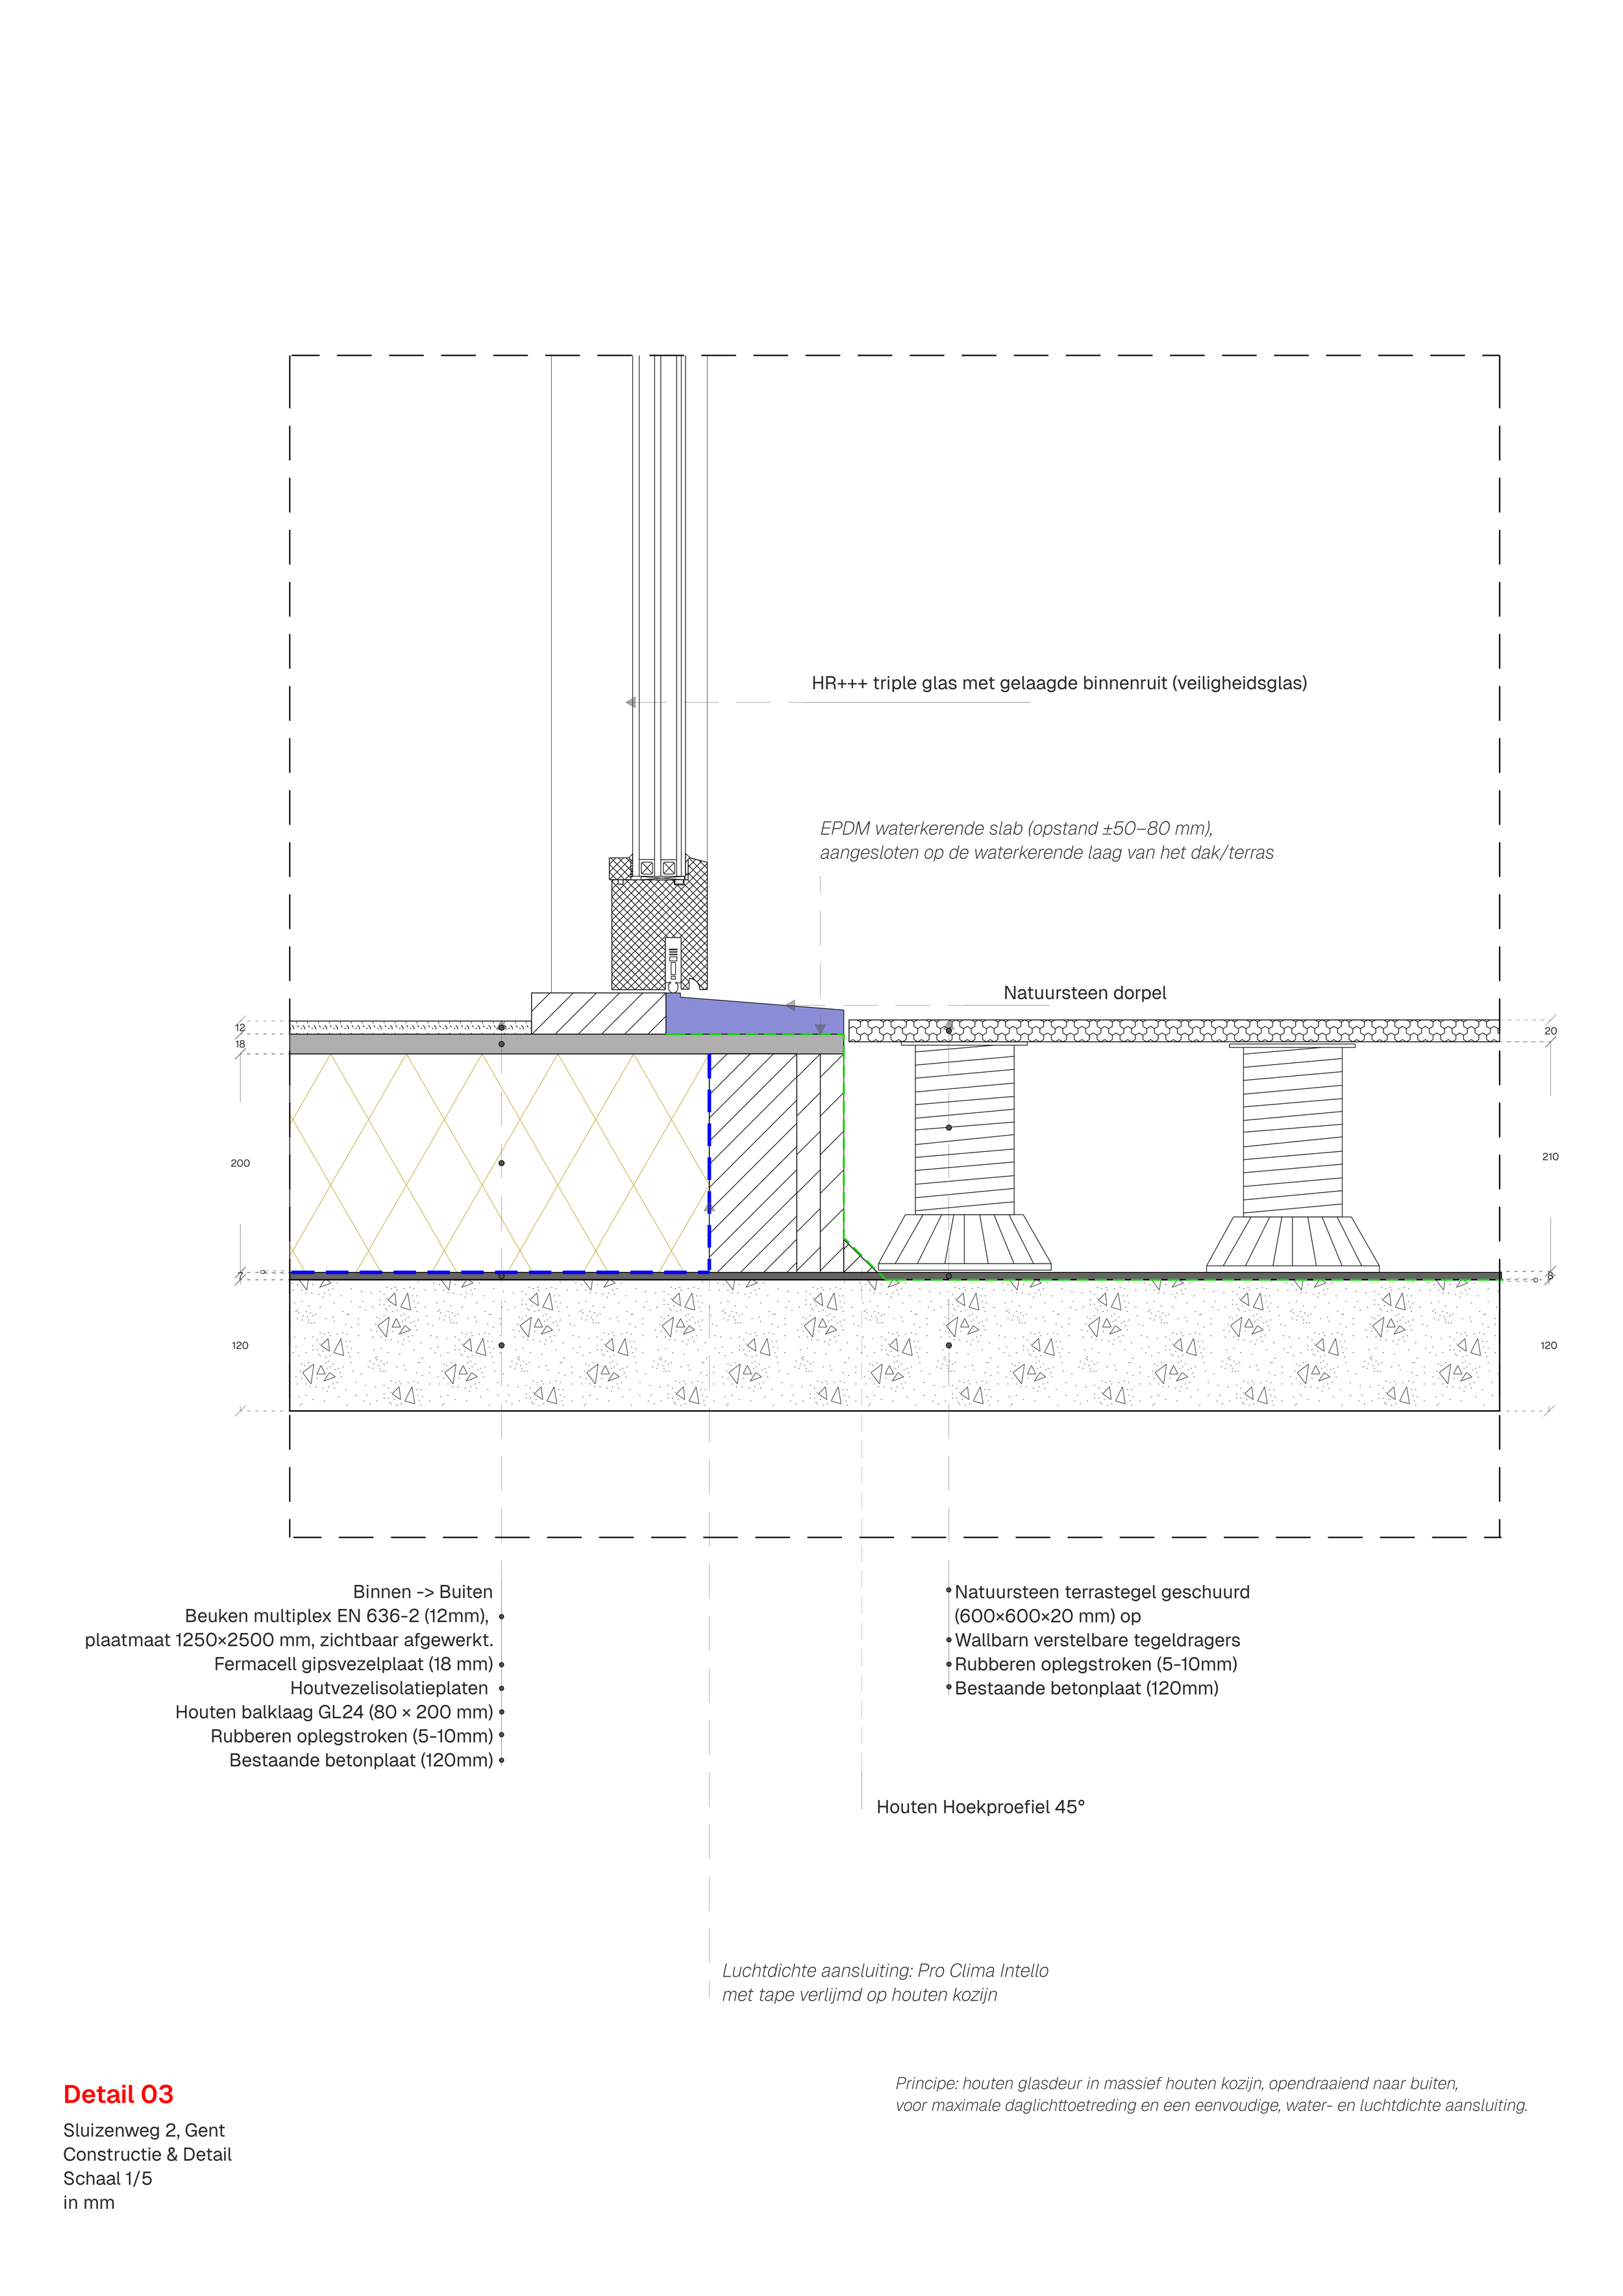
Detailed resolution of the timber glazed door and its transition to the raised terrace. The assembly integrates the timber frame, triple glazing, EPDM water barrier and natural stone terrace finish while maintaining both water-tightness and continuity with the pavilion's envelope.
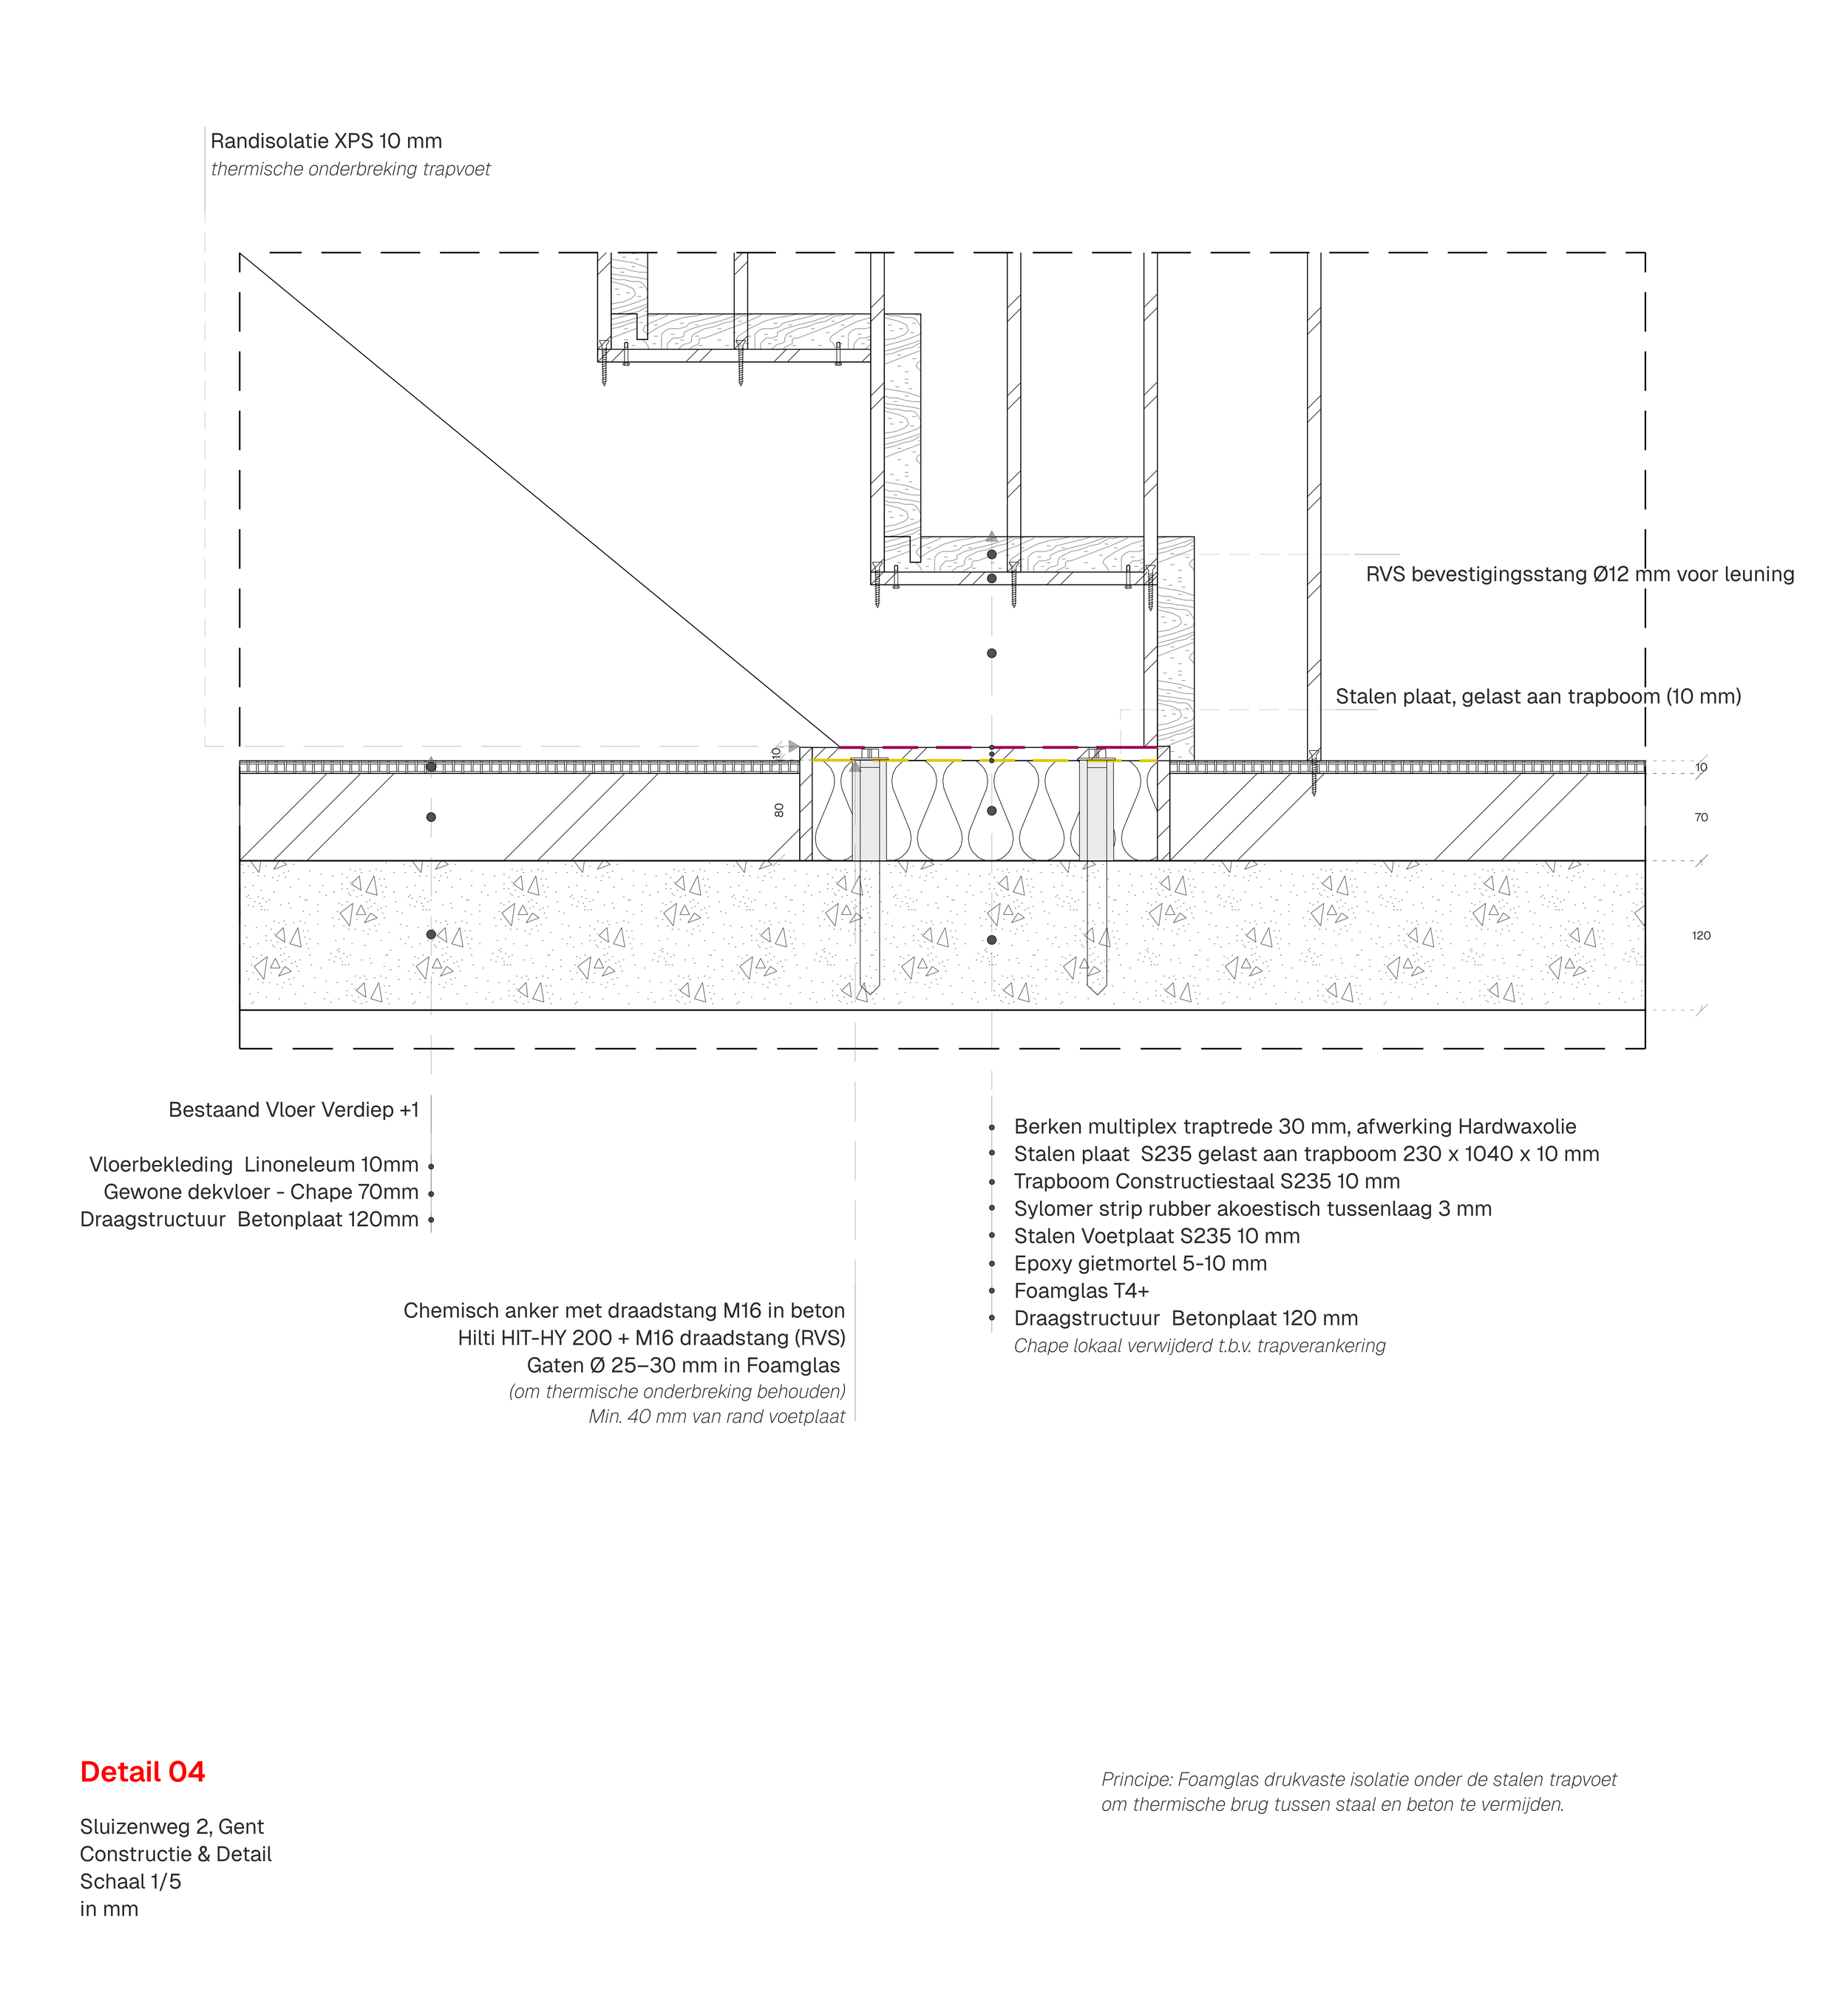
Staircase Foot Connection — Existing Concrete Floor
Scale 1:5
Structural connection between the steel staircase and the existing concrete floor. A thermally insulating Foamglas layer separates the steel footplate from the concrete structure, while chemical anchoring and an epoxy grout bed provide a stable load-bearing connection. A Sylomer layer additionally introduces acoustic separation between the steel components and the existing structure.
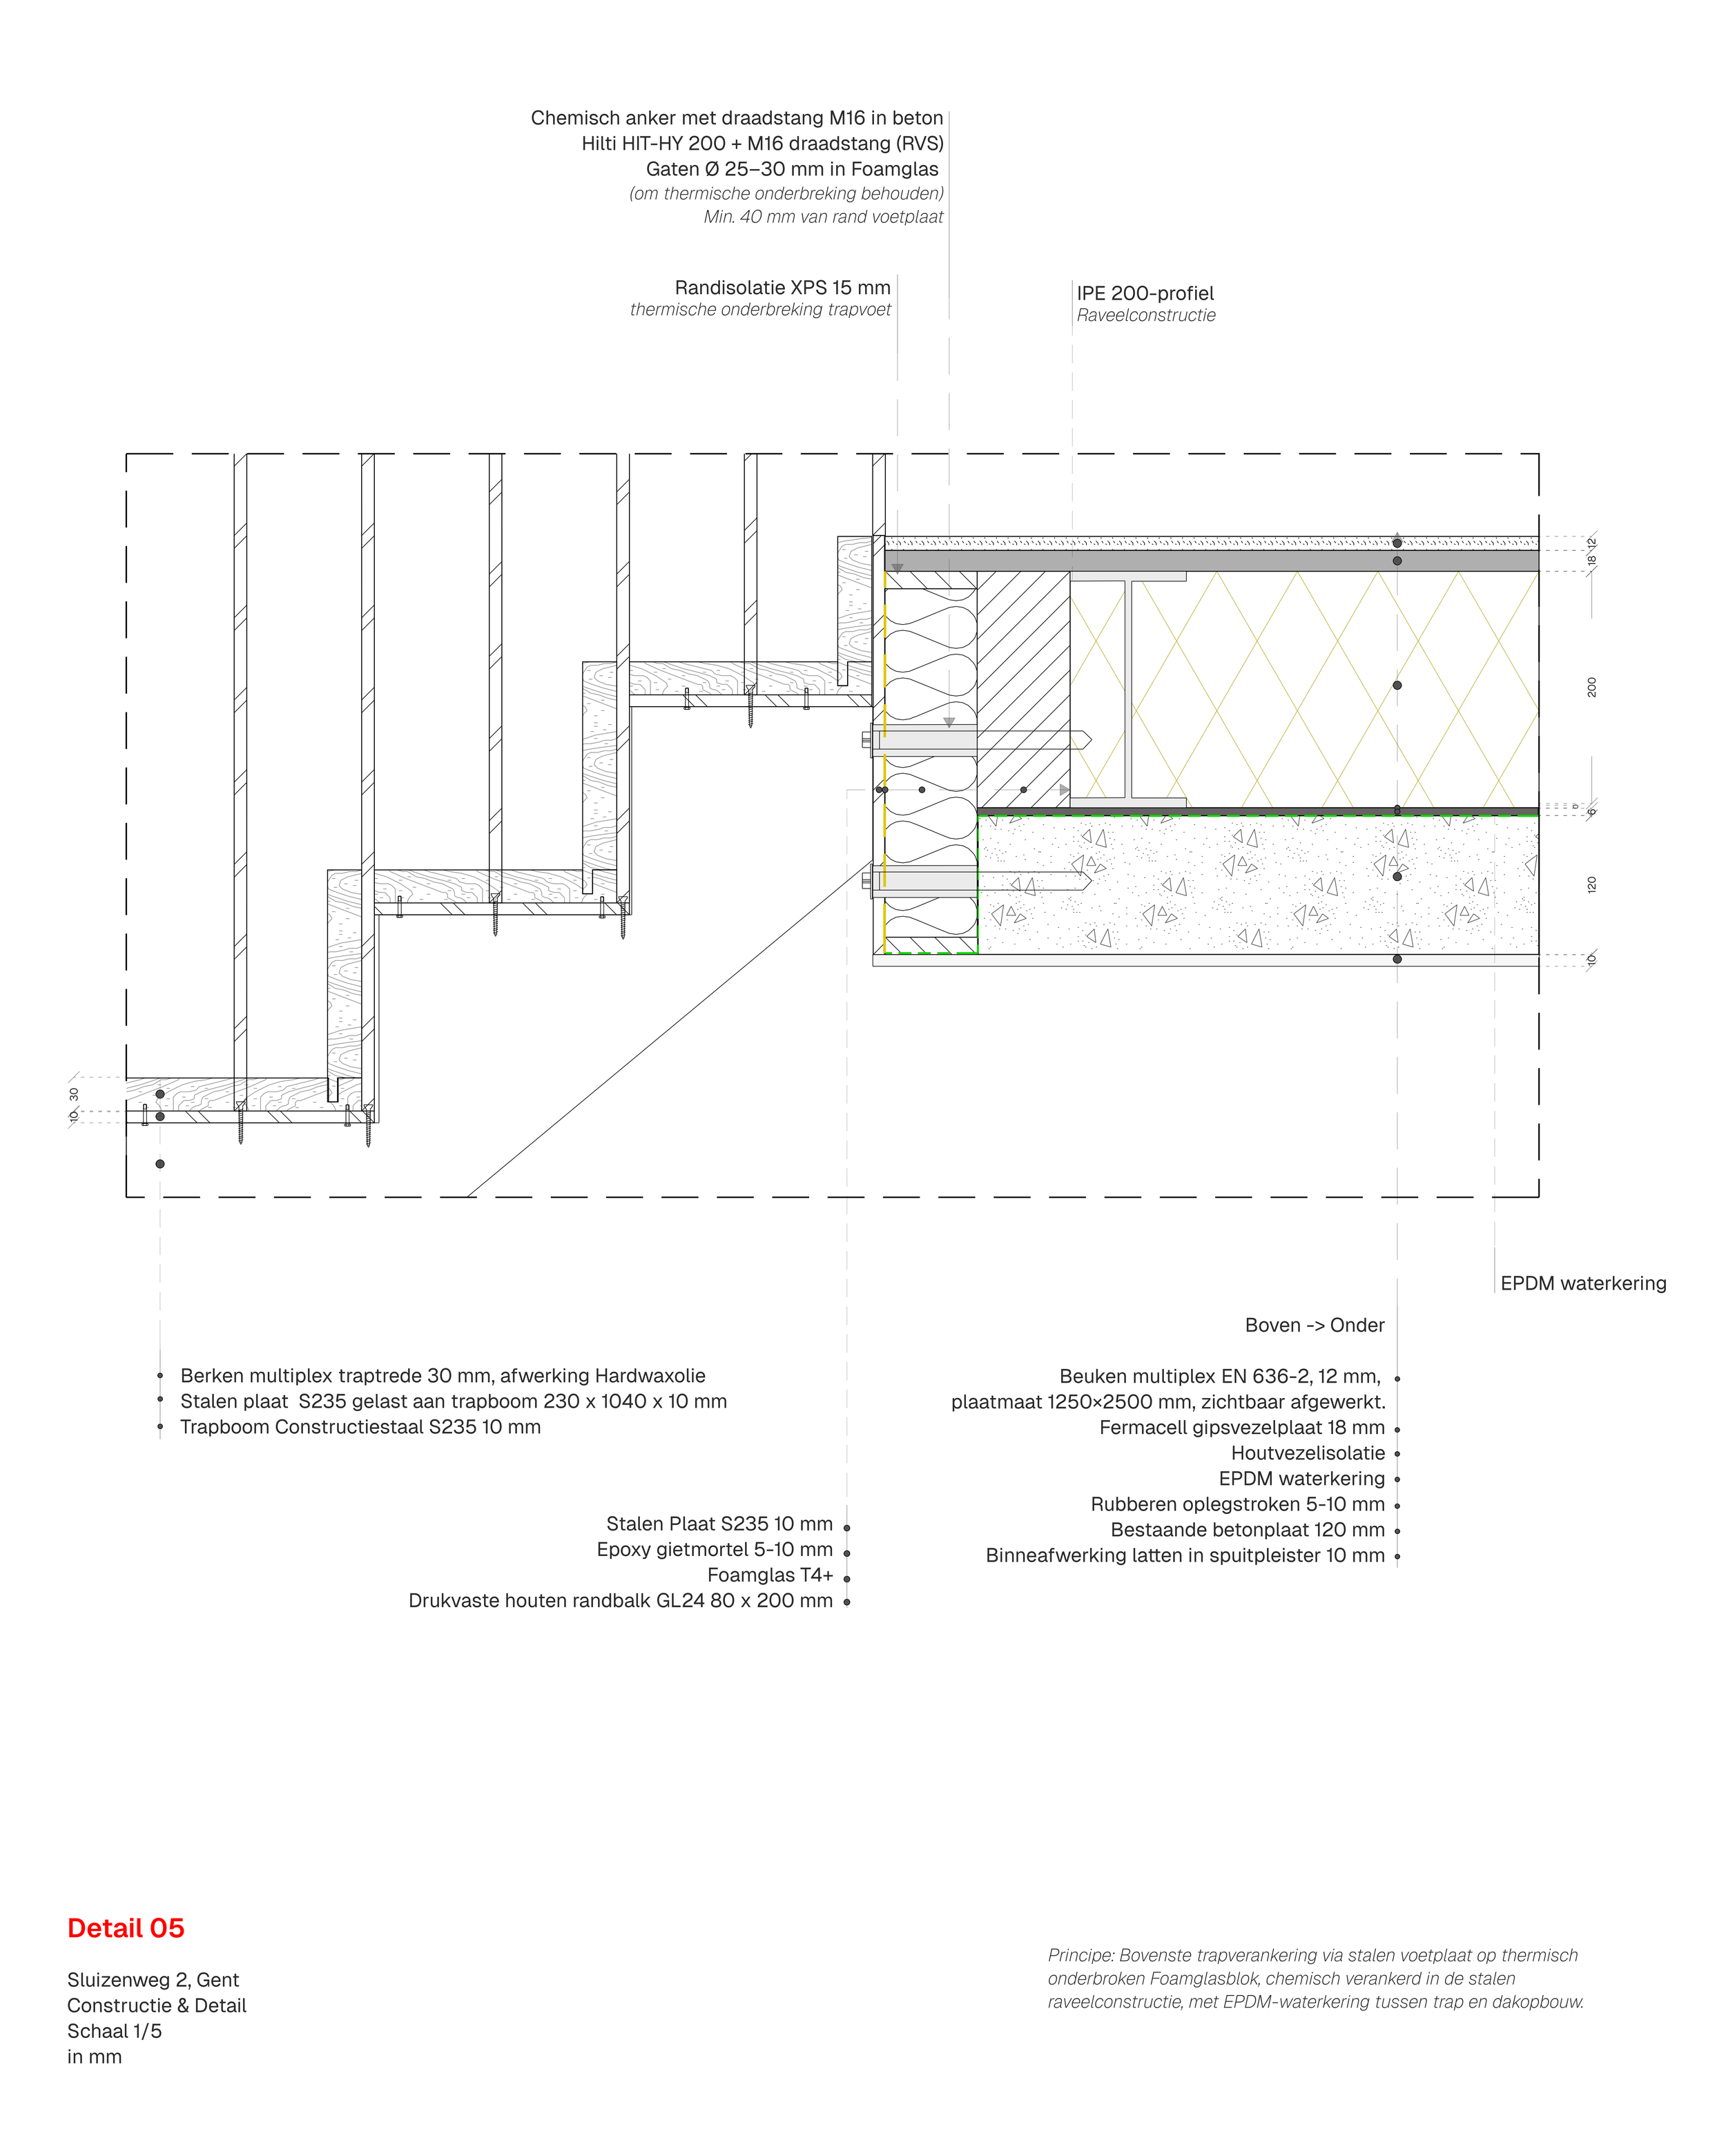
Staircase-to-Pavilion Connection — Thermally Broken Junction
Scale 1:5
Technical resolution of the upper staircase connection to the pavilion's roof structure. The steel staircase is chemically anchored into the supporting IPE 200 edge beam, while a Foamglas block and EPDM water barrier maintain thermal separation and protect the junction from moisture penetration.
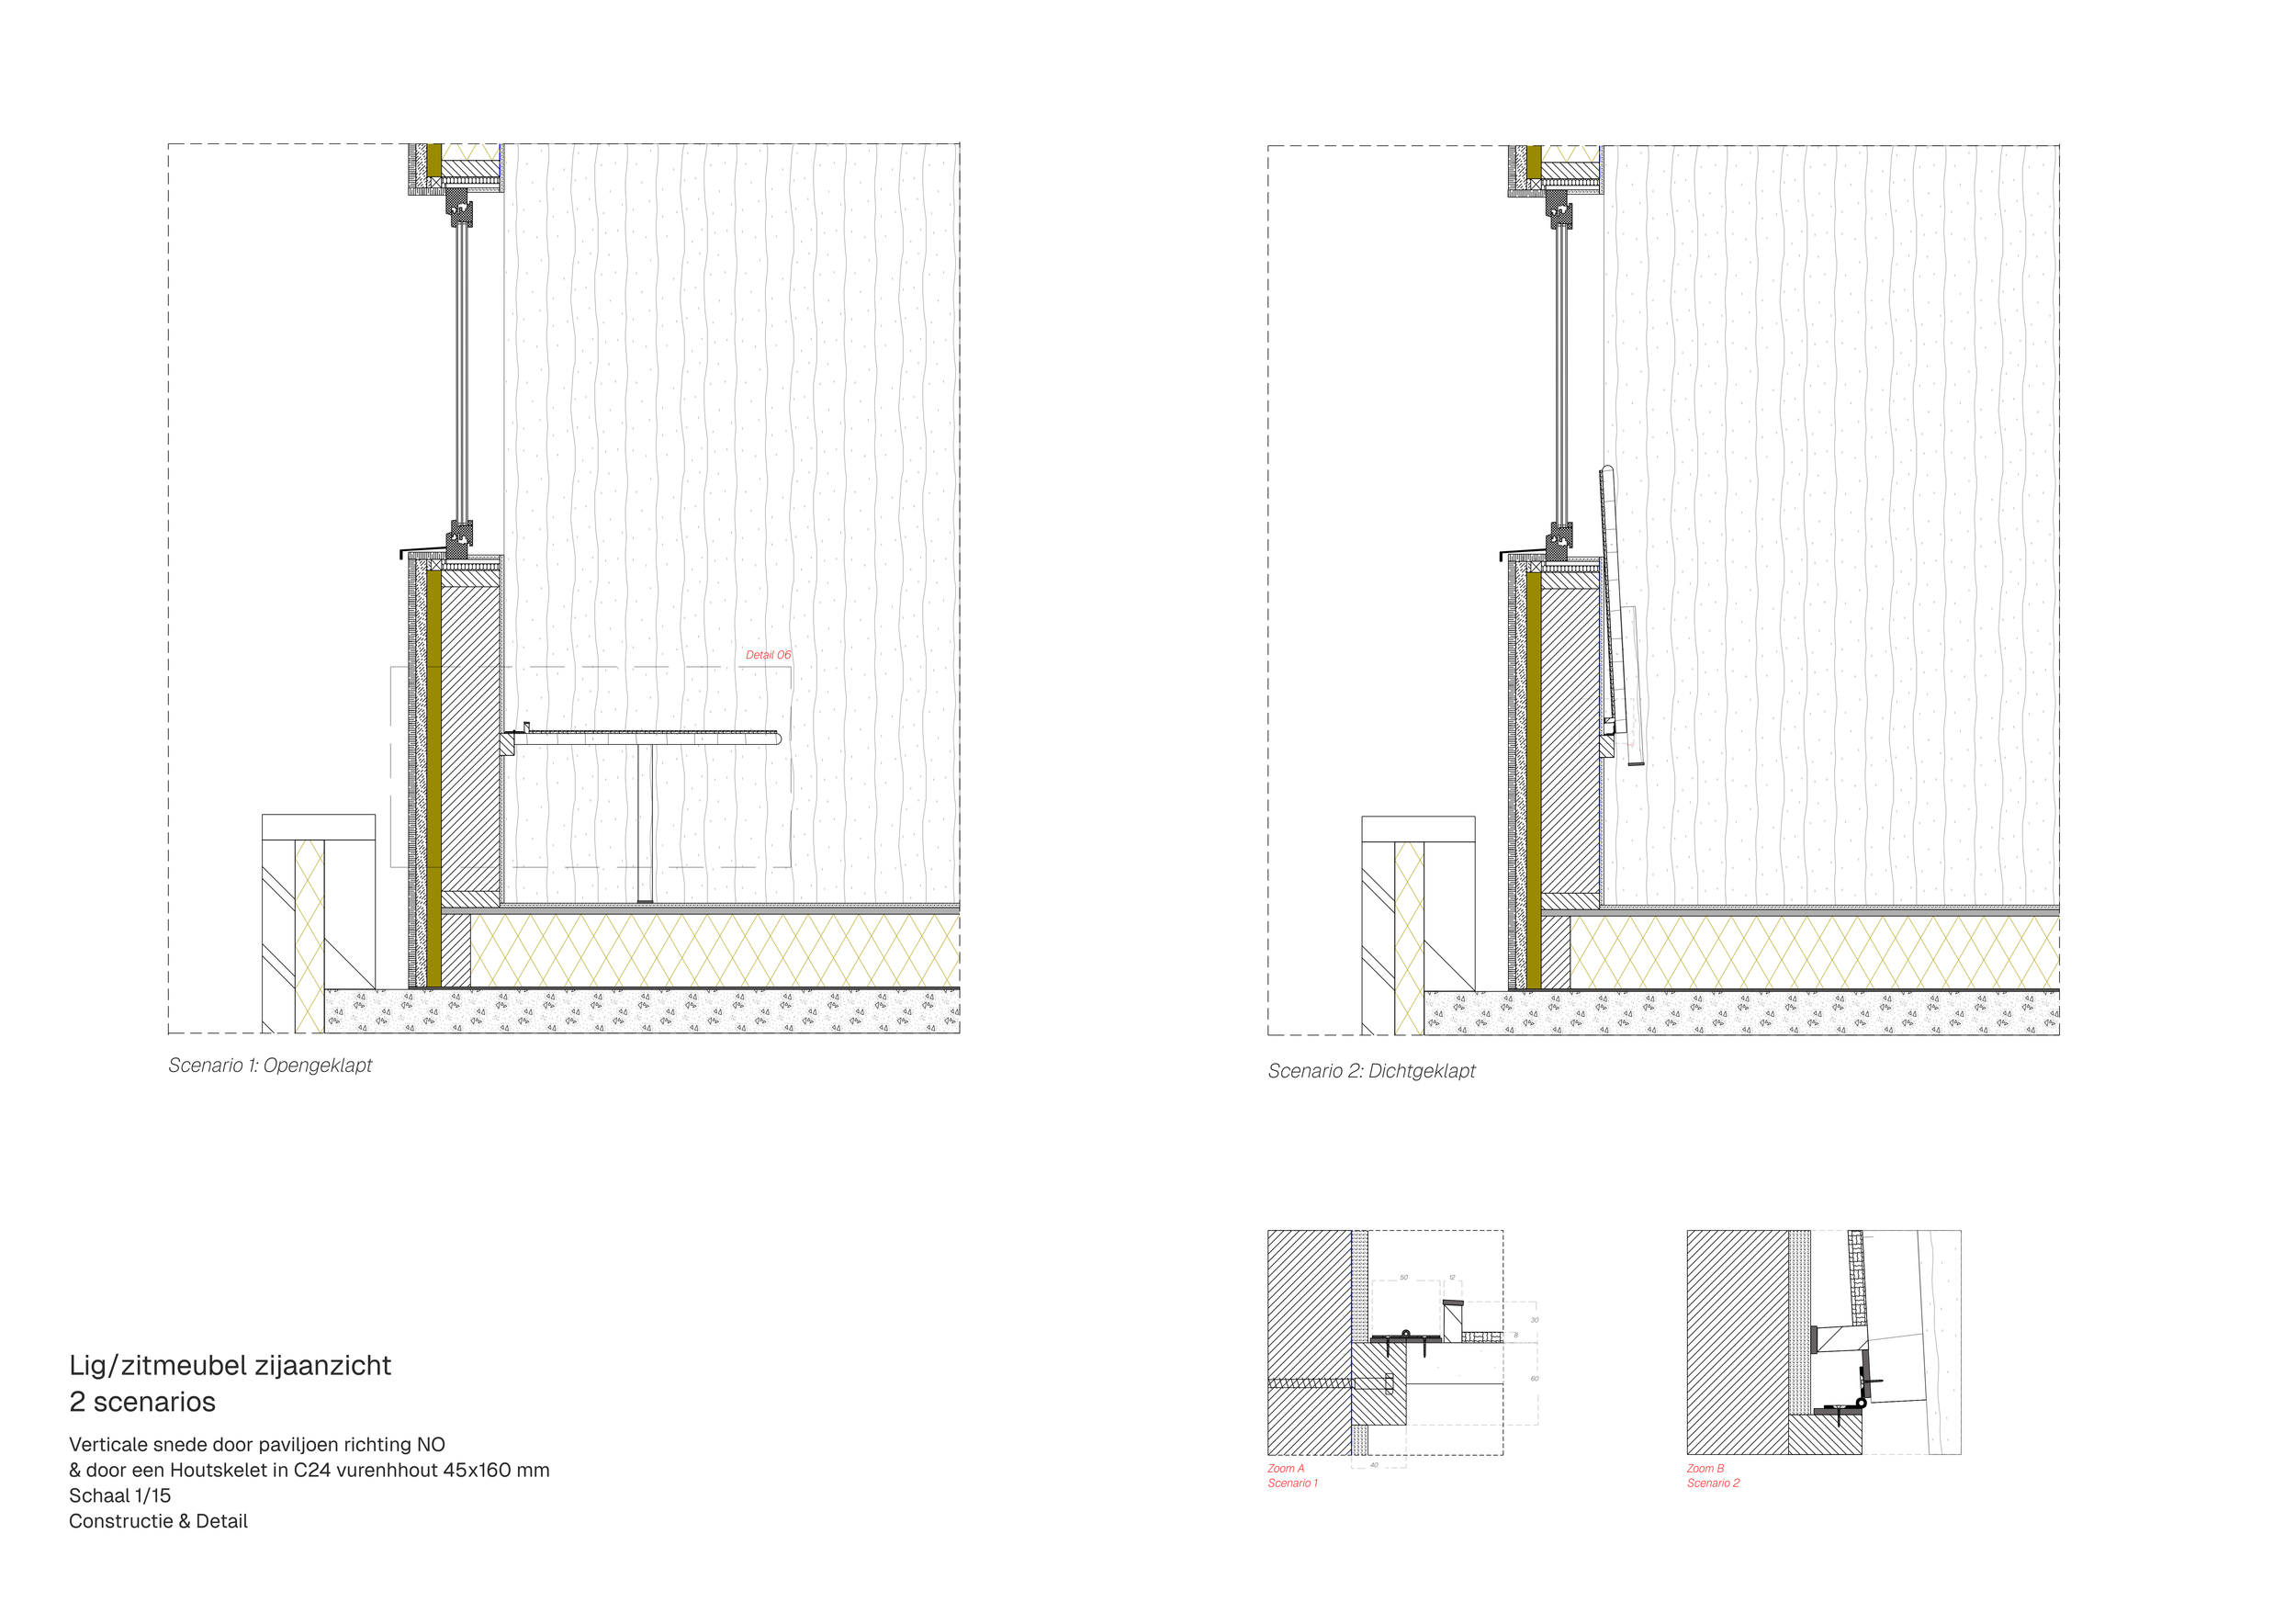
Lie/Sit Furniture — Two Operating Scenarios
Scale 1:15
Sectional study of the integrated furniture in its two operating configurations: open and closed. The drawing demonstrates how the foldable element is incorporated within the timber wall construction while maintaining the continuity of the interior finish.
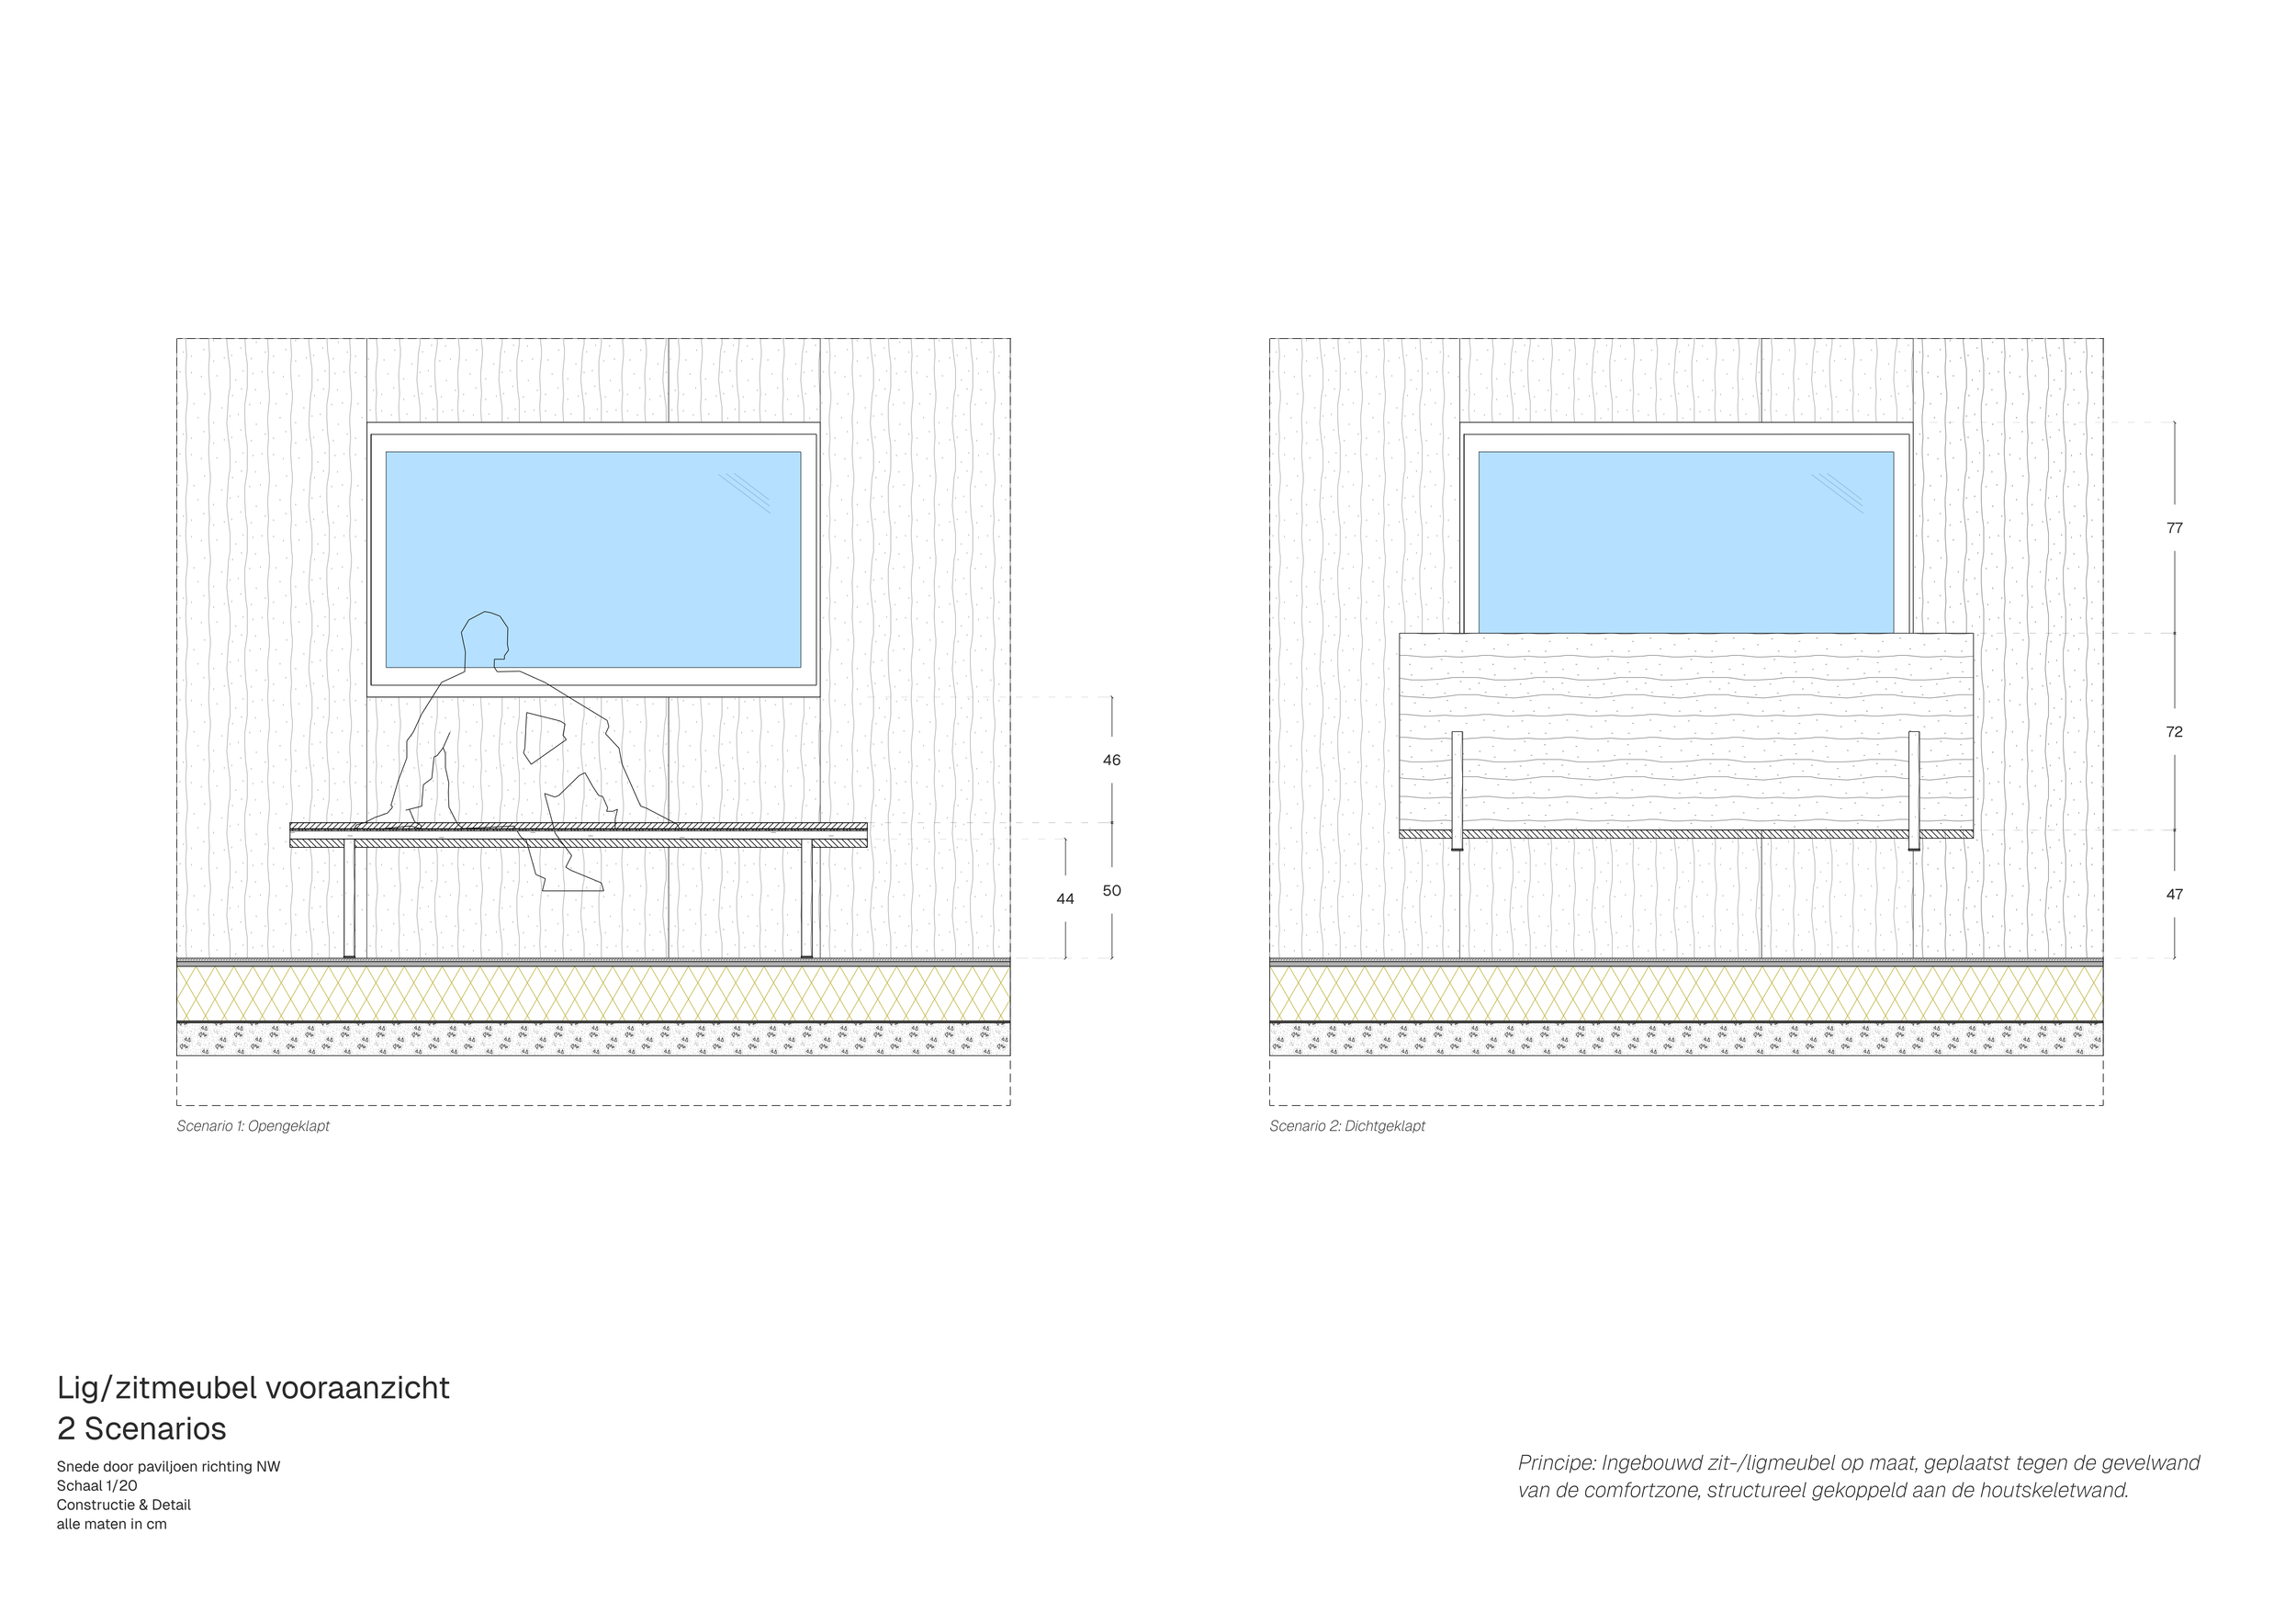
Lie/Sit Furniture — Front Elevation & Scenarios
Scale 1:20
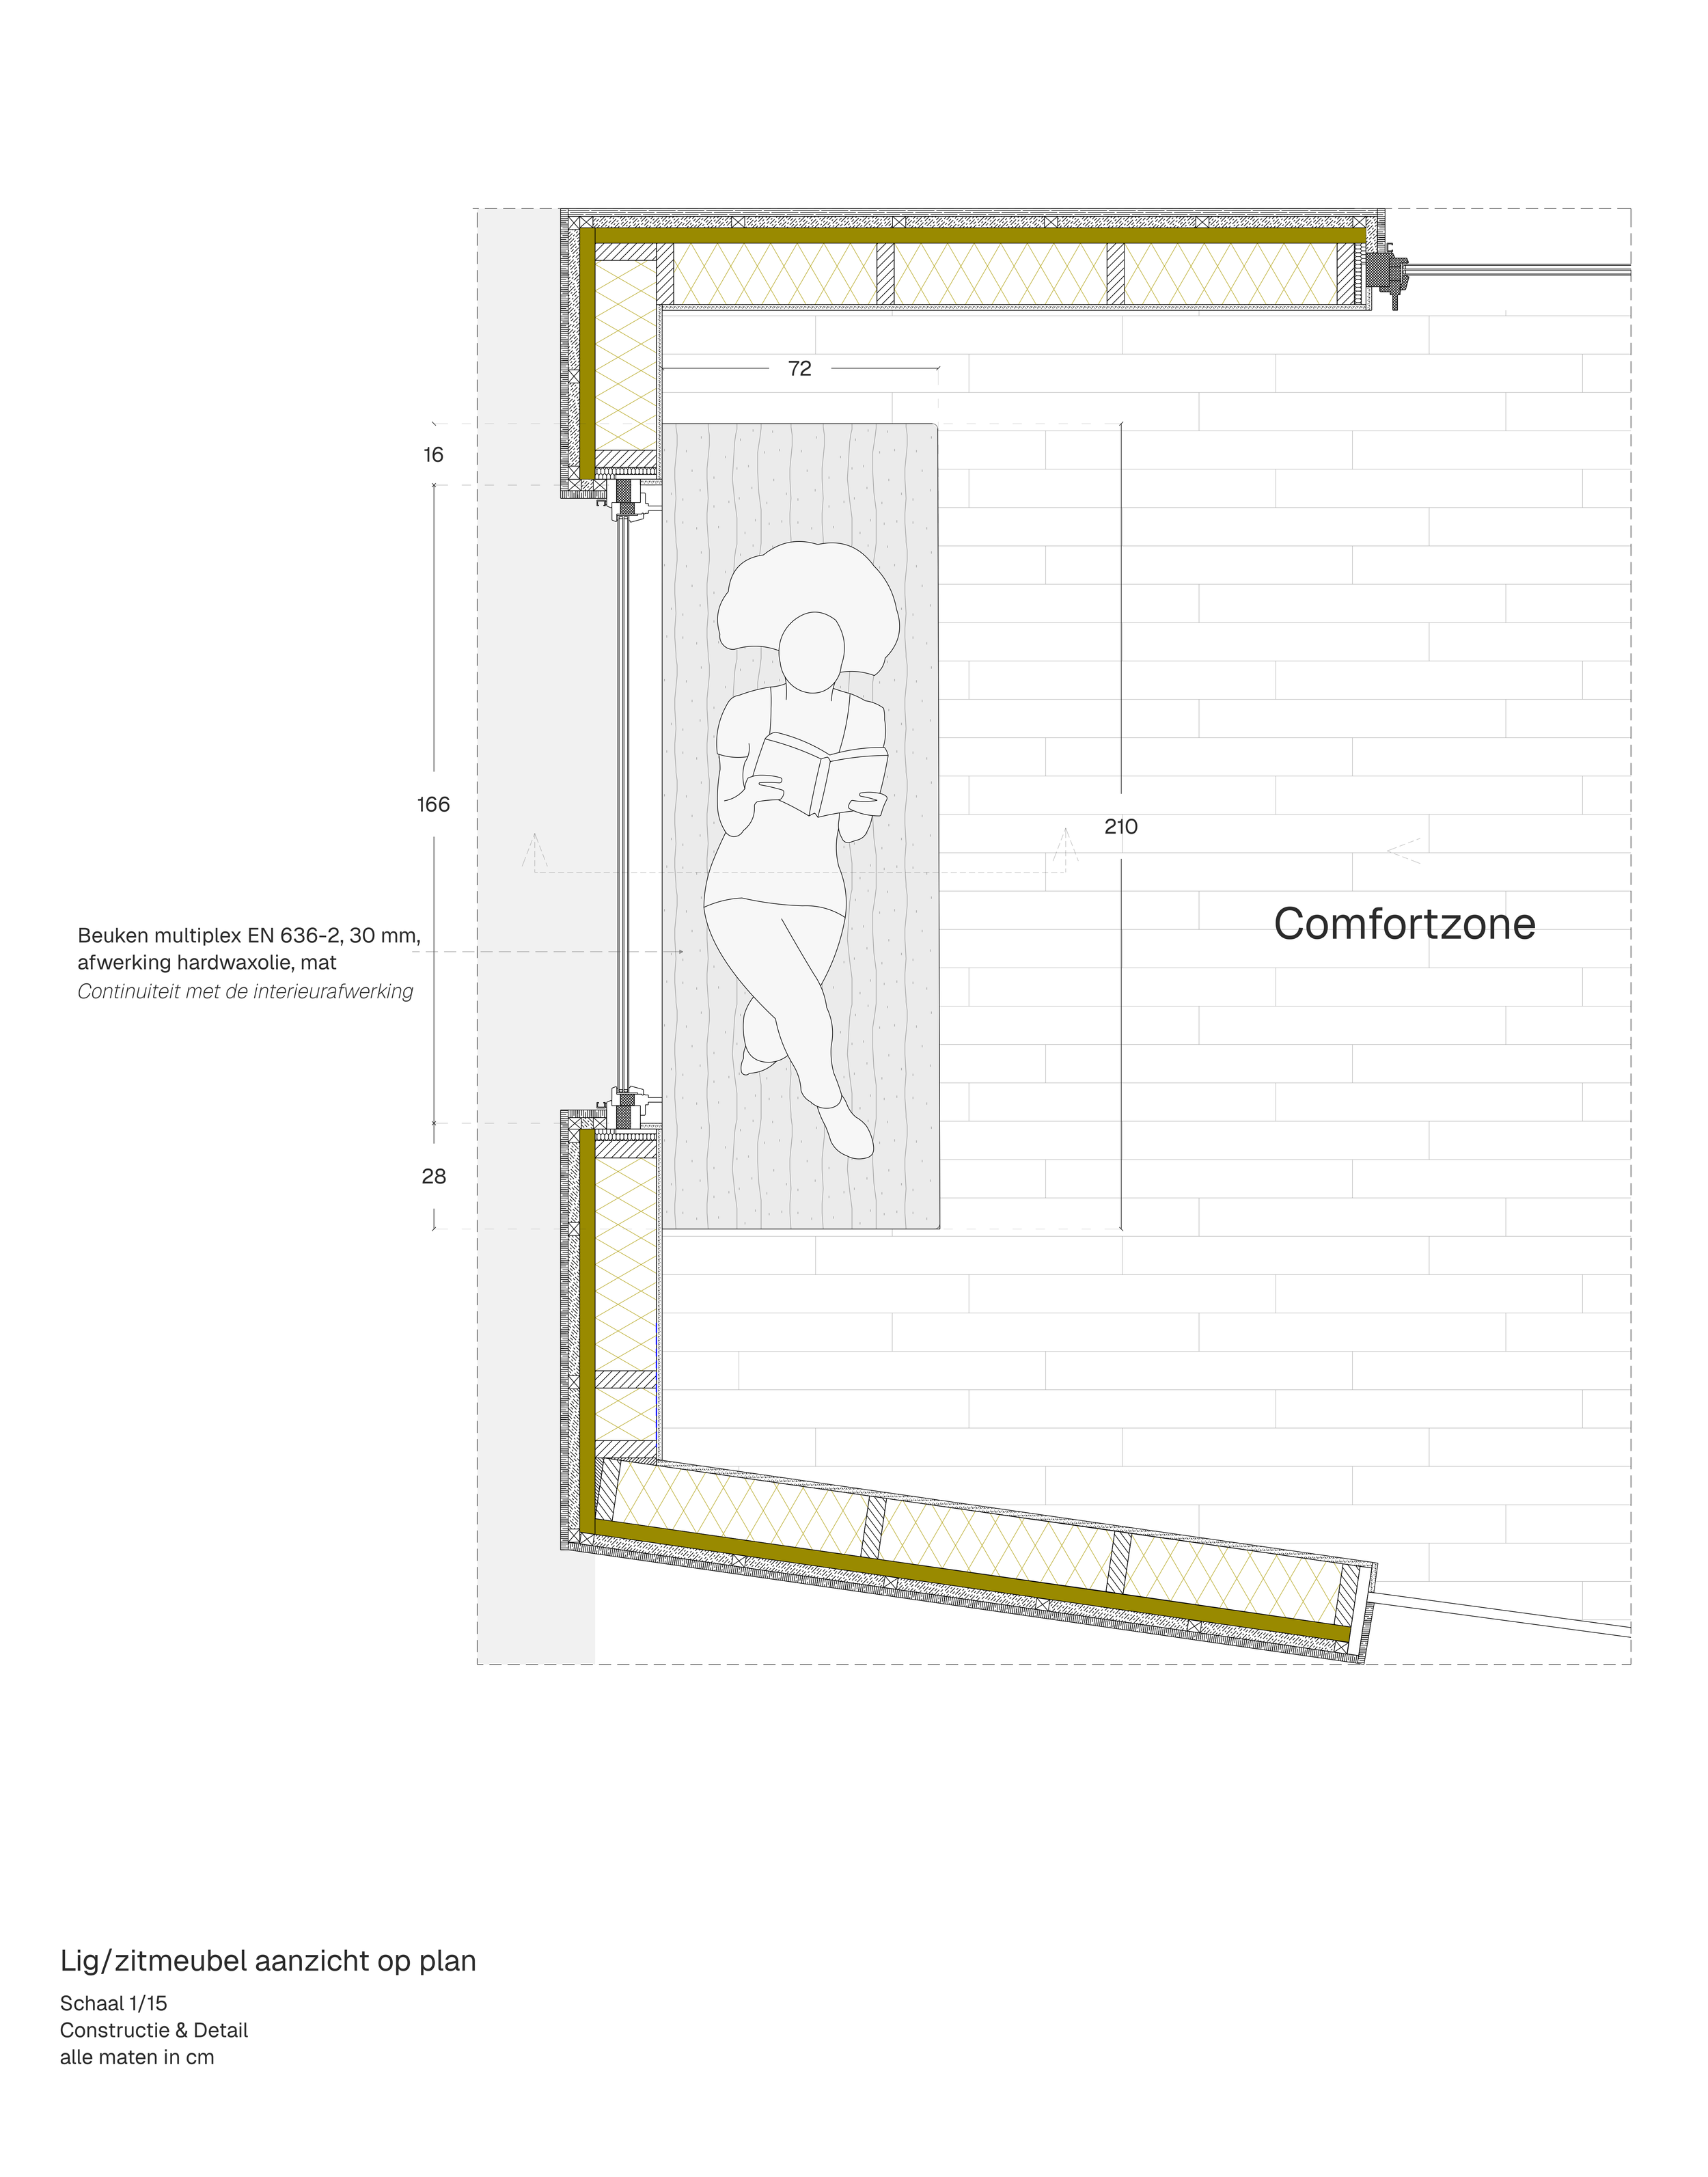
Elevation study illustrating the two configurations of the integrated lie/sit furniture. The element is designed as a custom intervention within the comfort zone, structurally coupled to the timber wall while remaining adaptable to different uses.
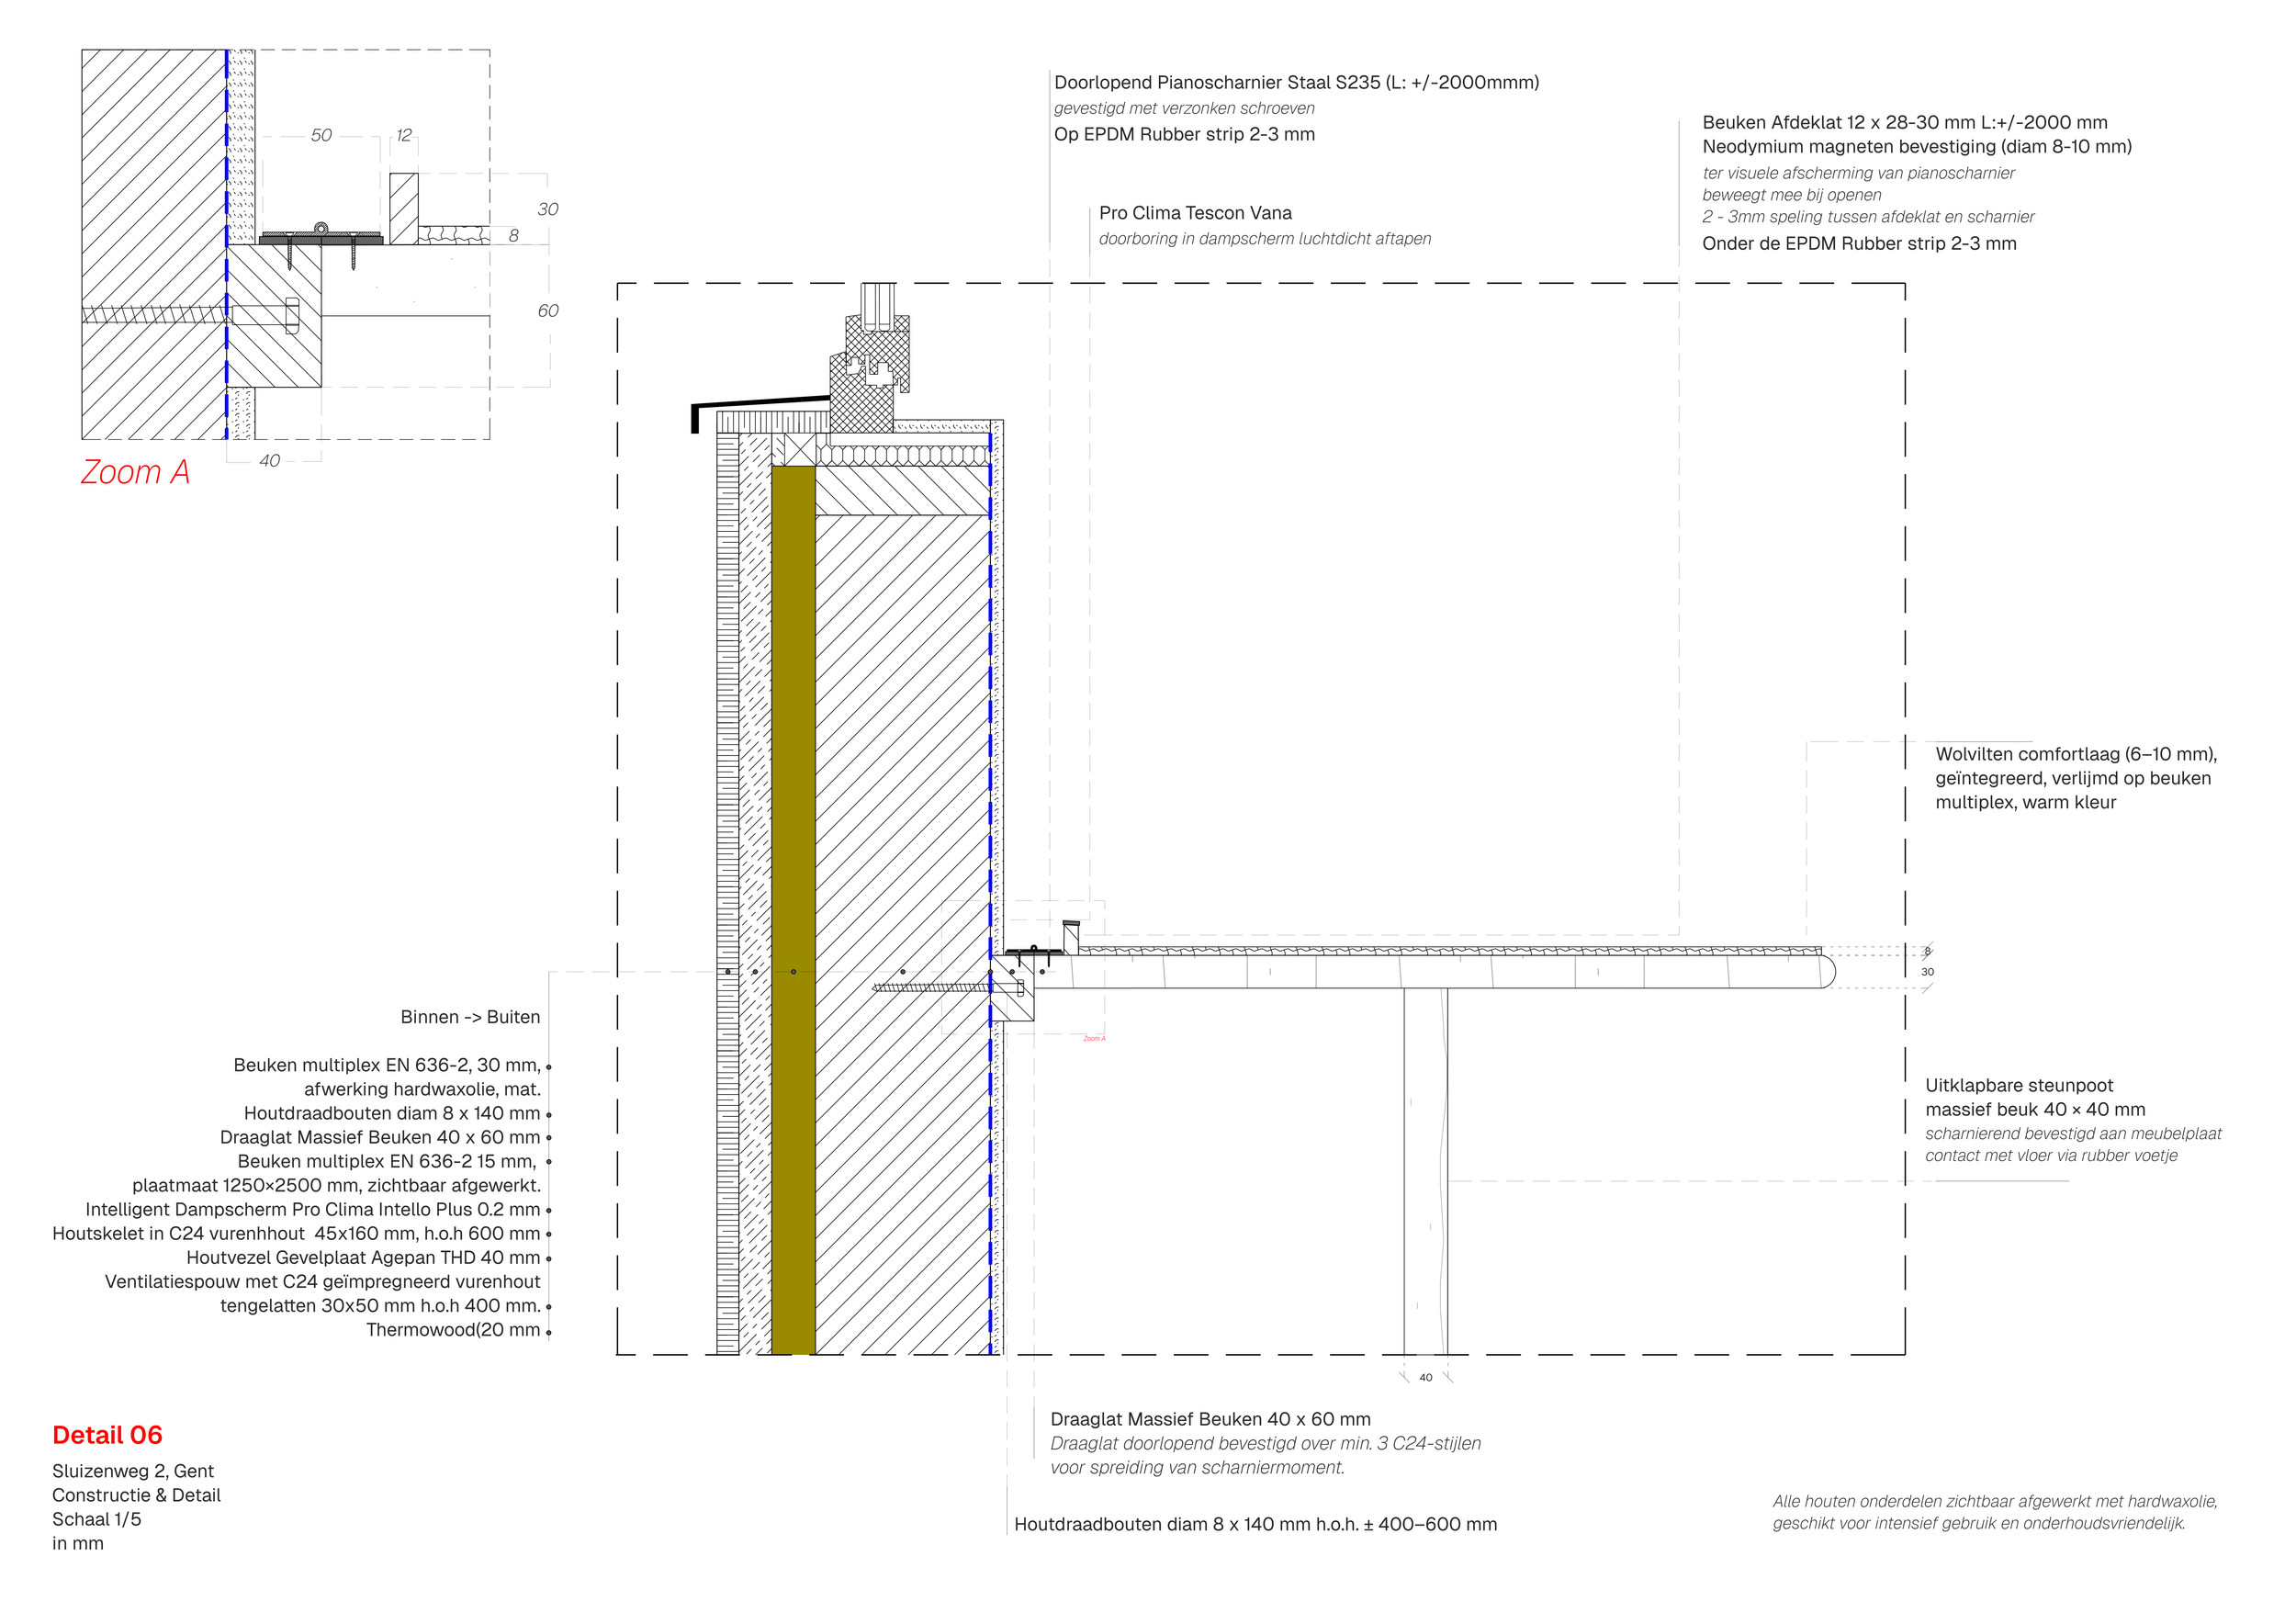
Foldable Lie/Sit Furniture — Structural Integration
Scale 1:5
Detailed development of the integrated timber furniture, structurally connected to the pavilion's C24 timber frame. A continuous solid-beech support rail distributes the hinge loads across multiple studs, while the concealed piano hinge, magnetic cover strip and folding support leg allow the furniture to transition between open and closed configurations.
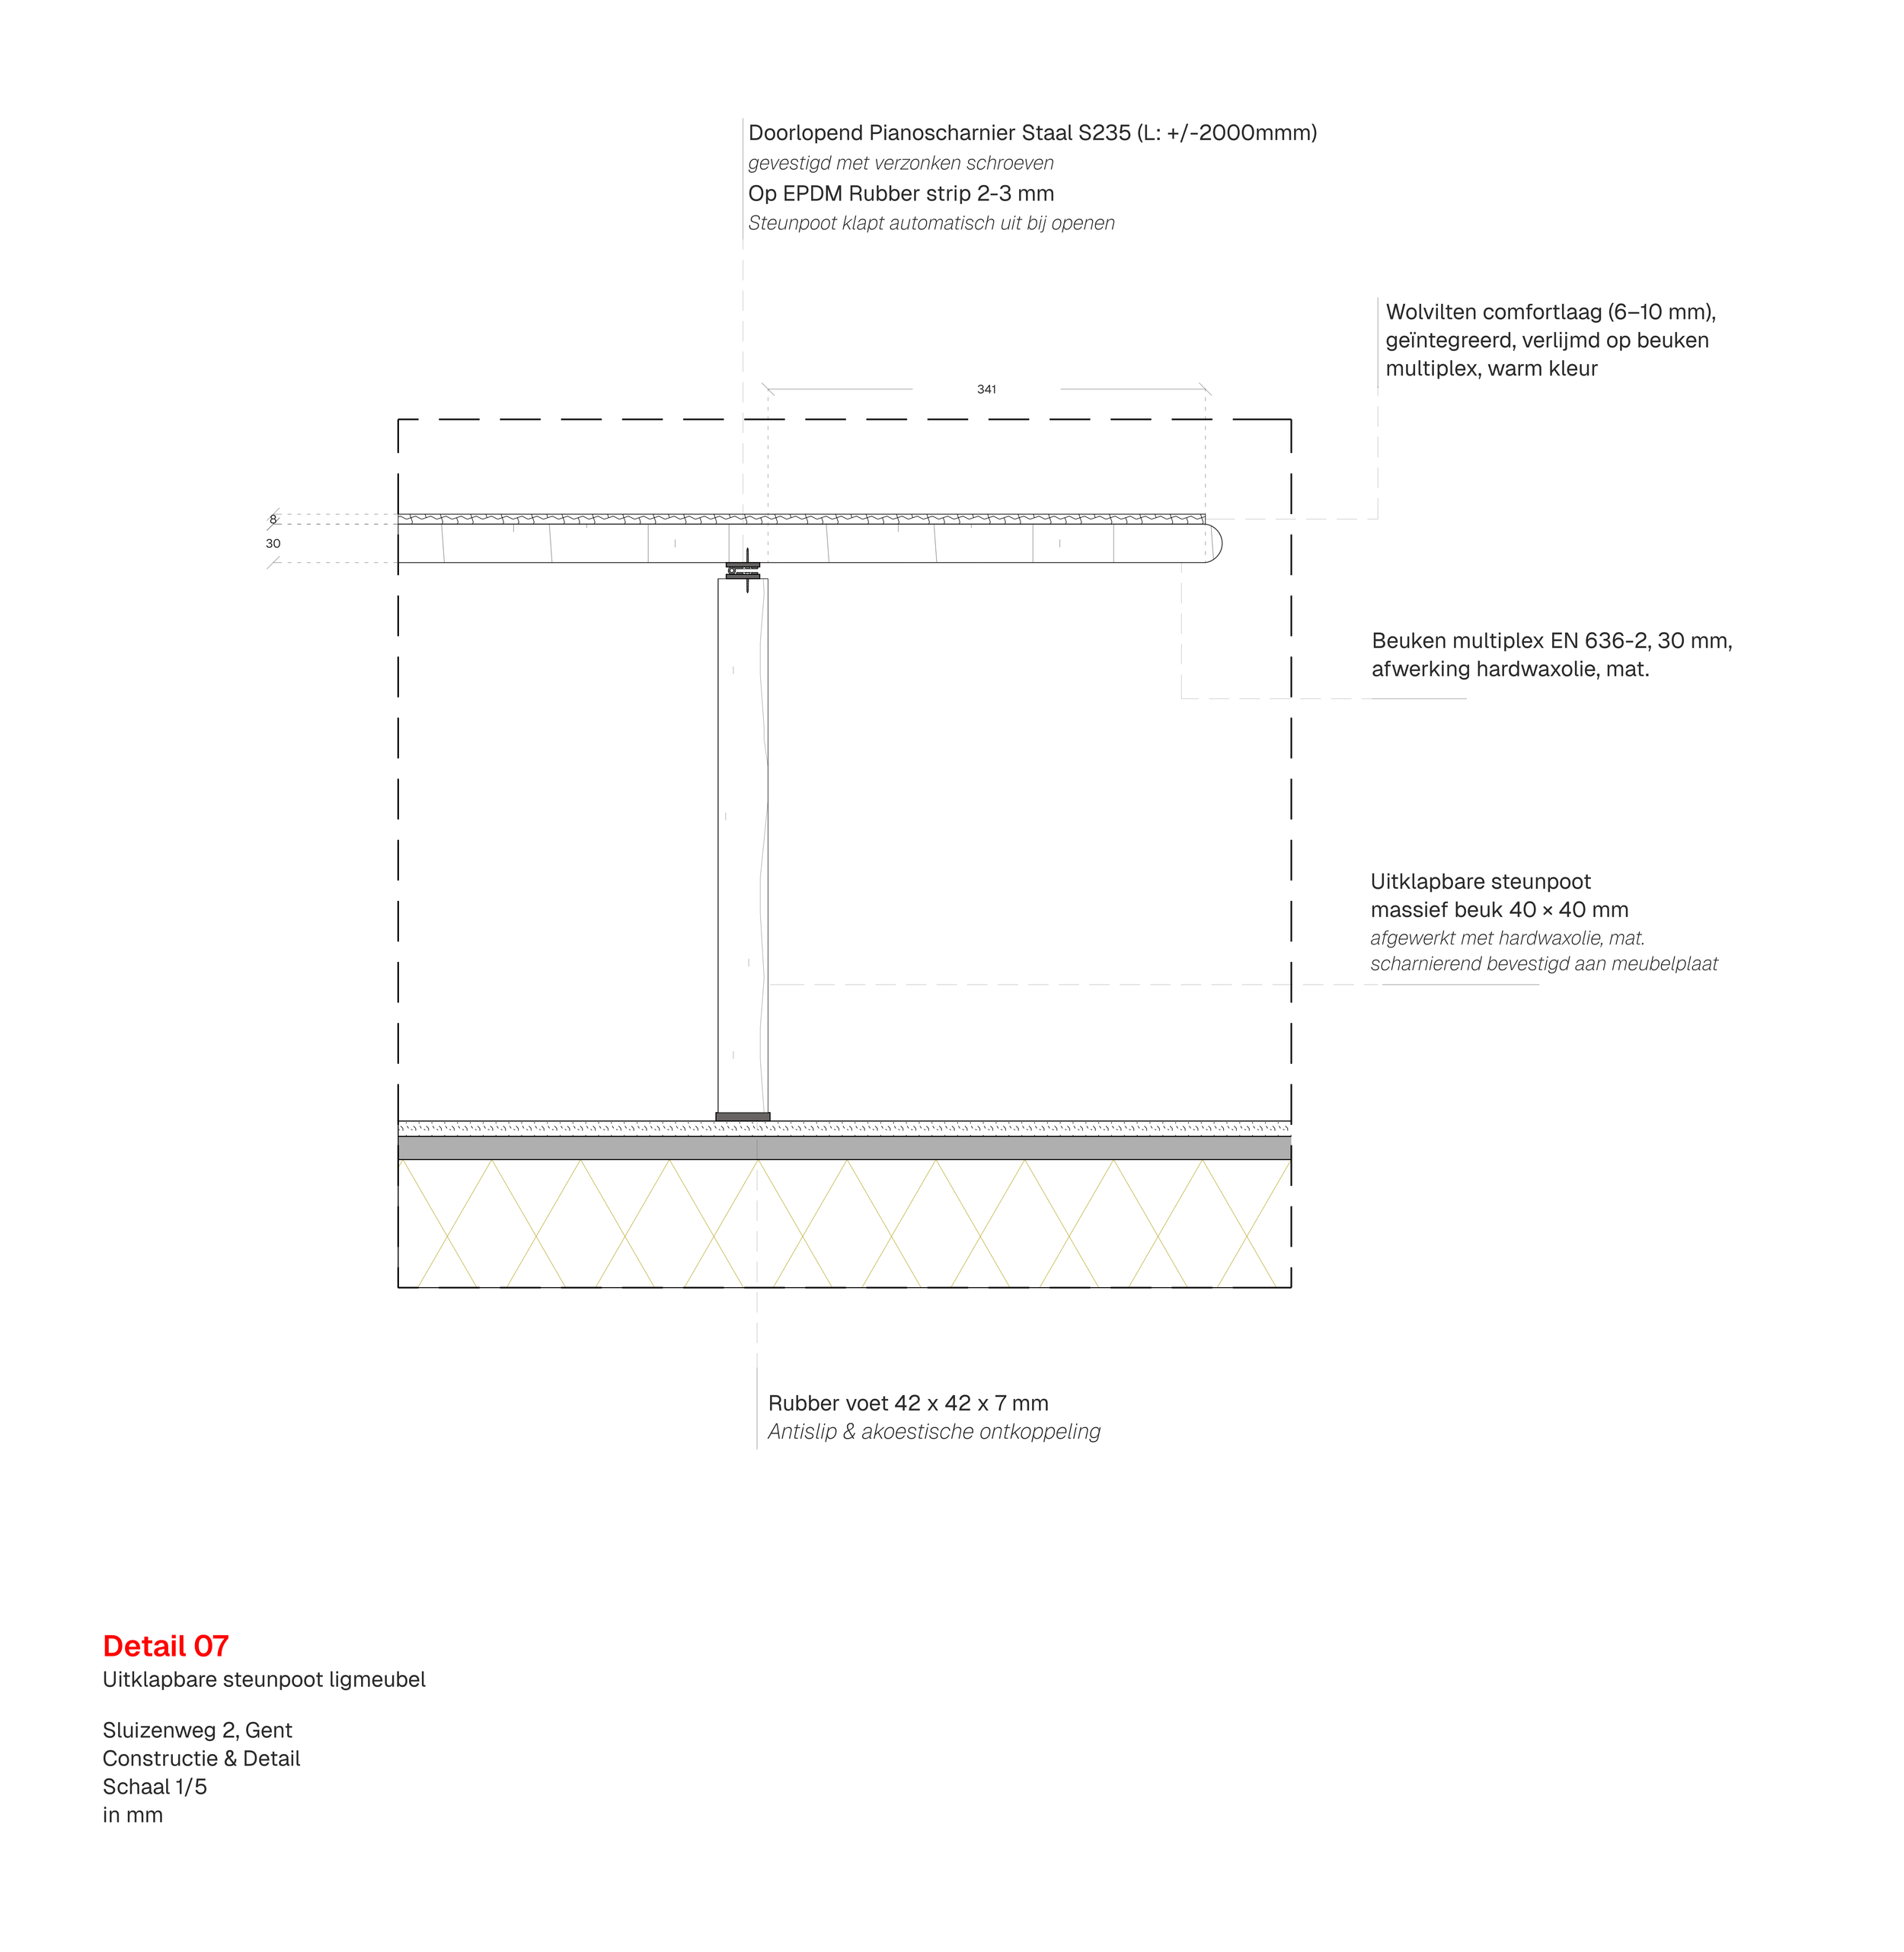
Foldable Support Leg — Furniture Mechanism
Scale 1:5
Construction detail of the folding support mechanism integrated into the lie/sit furniture. The solid-beech support leg is hinged directly to the furniture panel and automatically unfolds when the element is opened, with a rubber foot providing both anti-slip performance and acoustic separation from the floor.