Club Isola
Adaptive Reuse & Interior Architecture — Ghent, Belgium
Type: Restoration / Adaptive Reuse / Nightclub
Building: Existing building
Location: Sluizenweg 2, Ghent, Belgium
Programme: Nightclub & Event Space
Capacity: ±150 people
Concept: Transforming an existing building into an immersive nightlife environment while preserving and reinterpreting its architectural character.
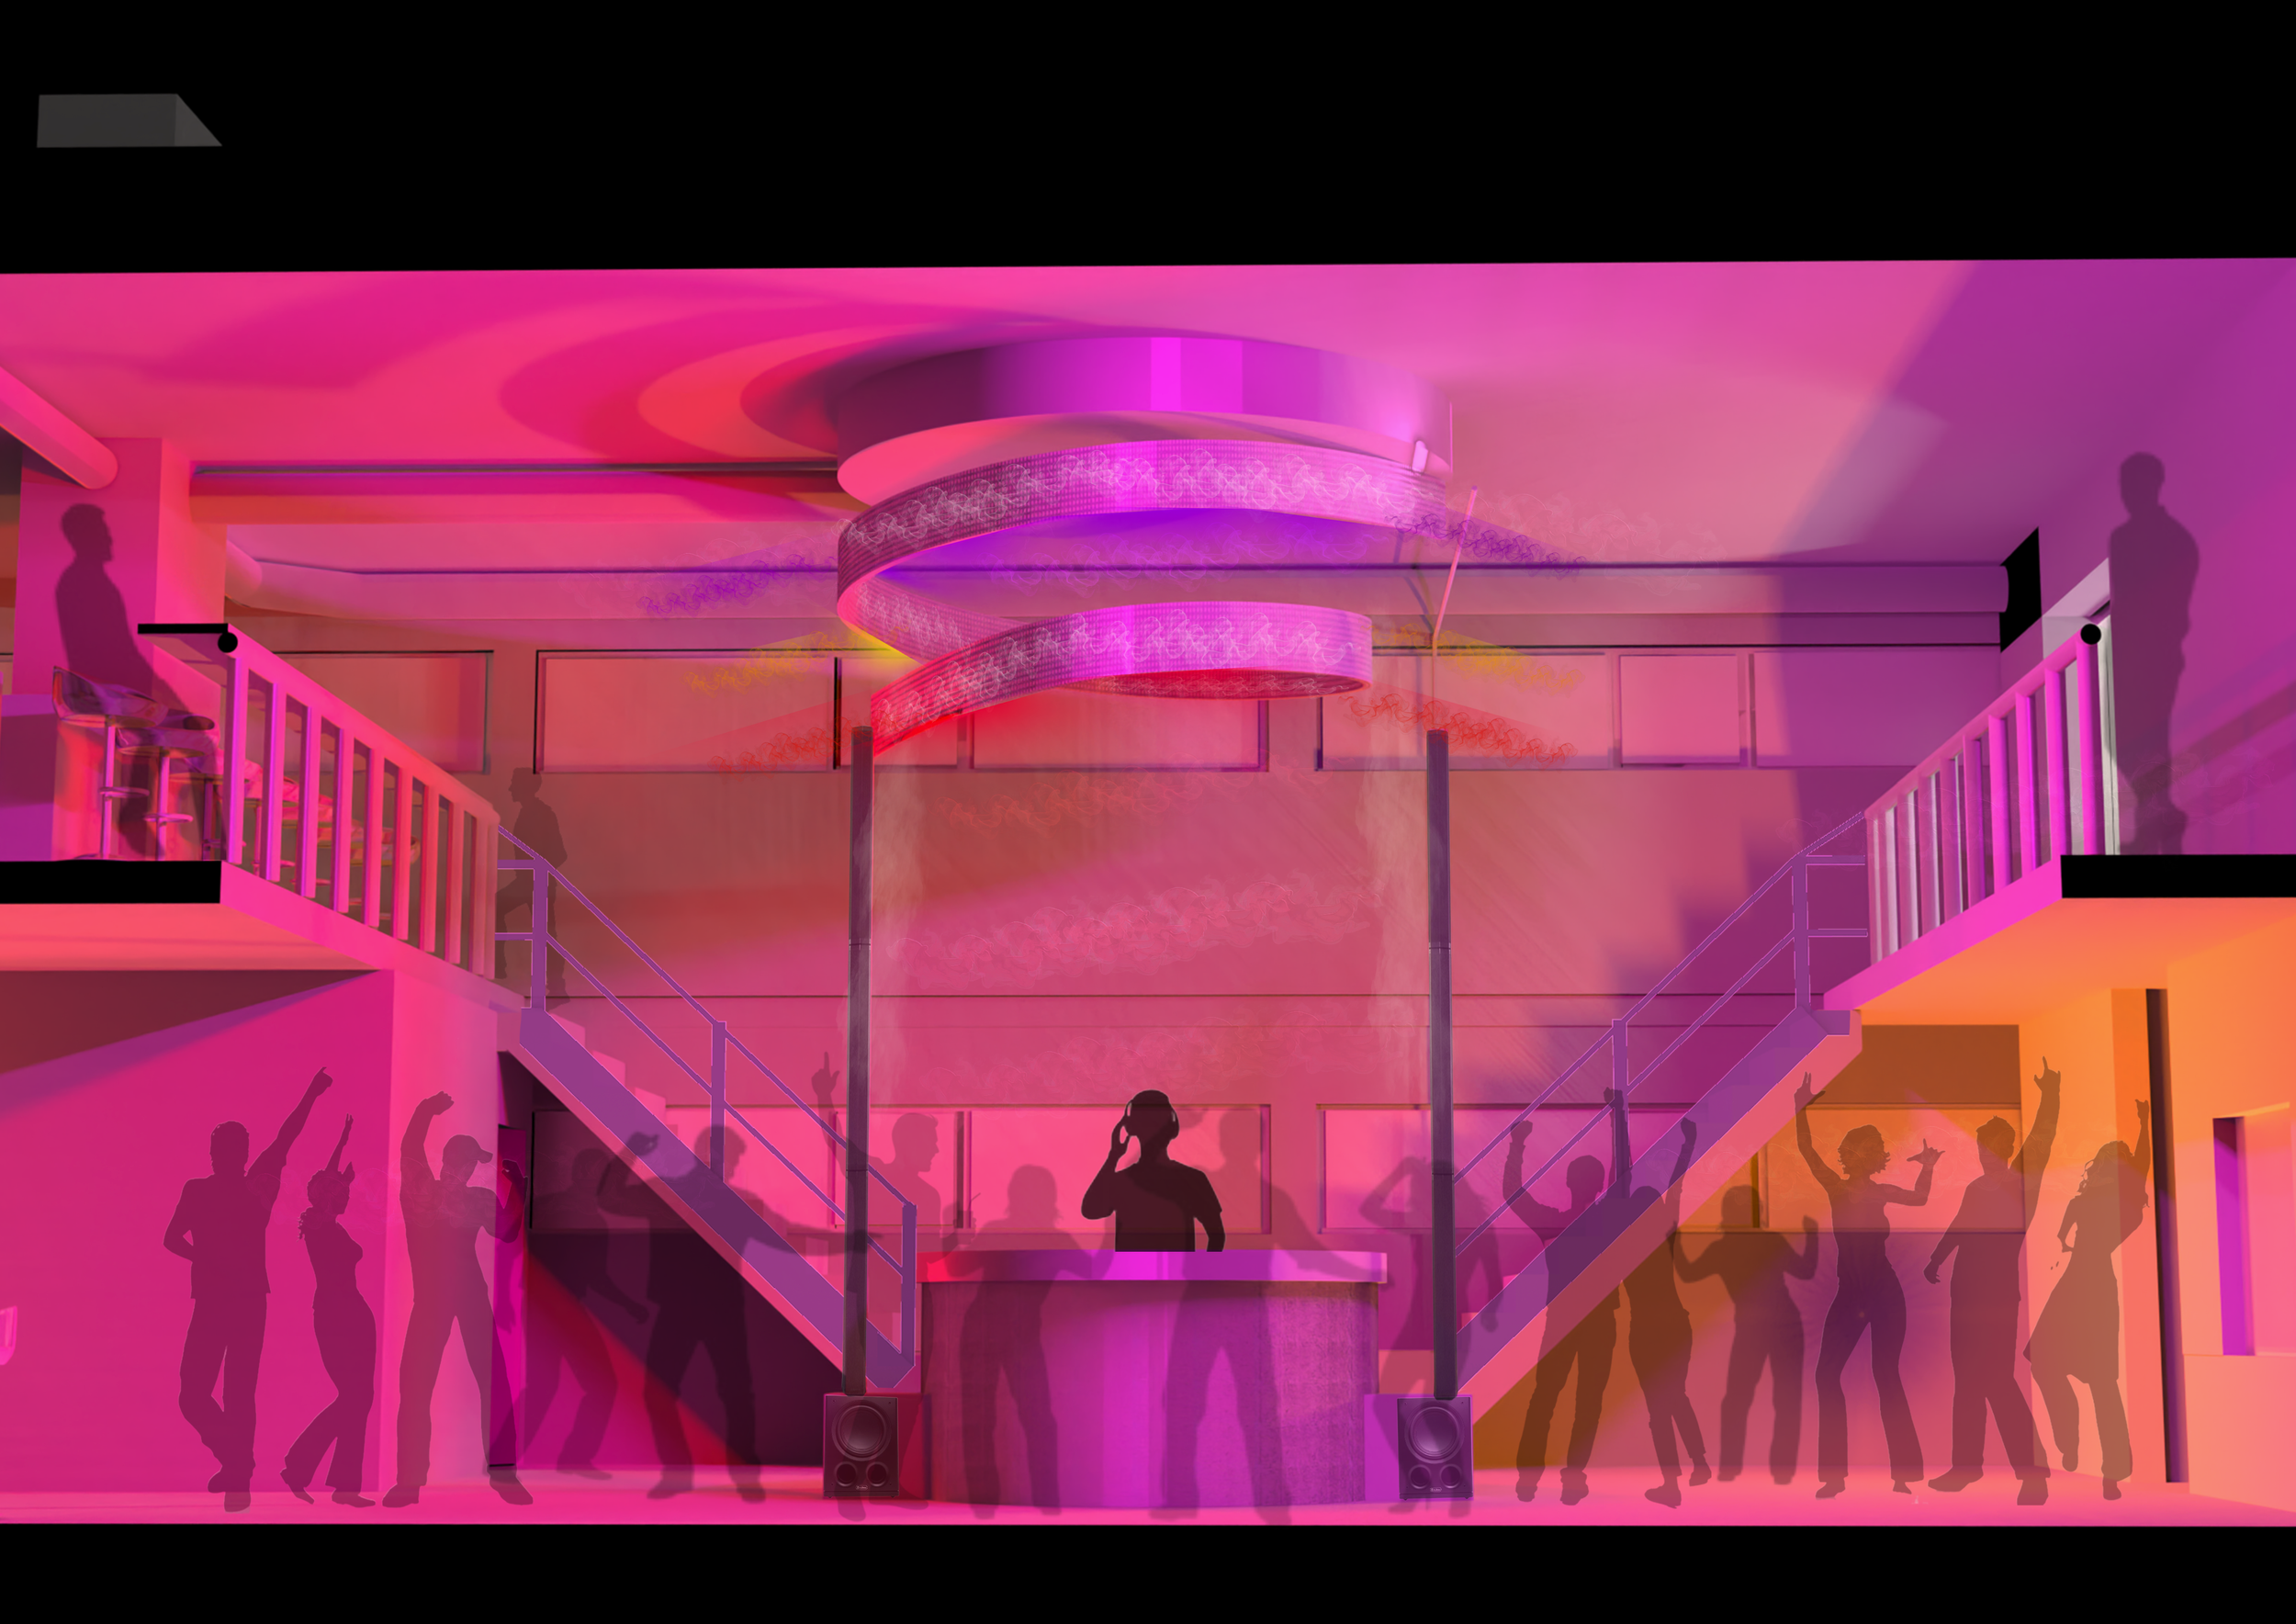
Club Isola transforms an existing building in Ghent into a contemporary nightclub and event space. The project preserves and reinterprets the existing structure while introducing a new spatial experience centred around music, movement and social interaction. Light, sound and carefully controlled sightlines connect the different levels and spaces of the club.
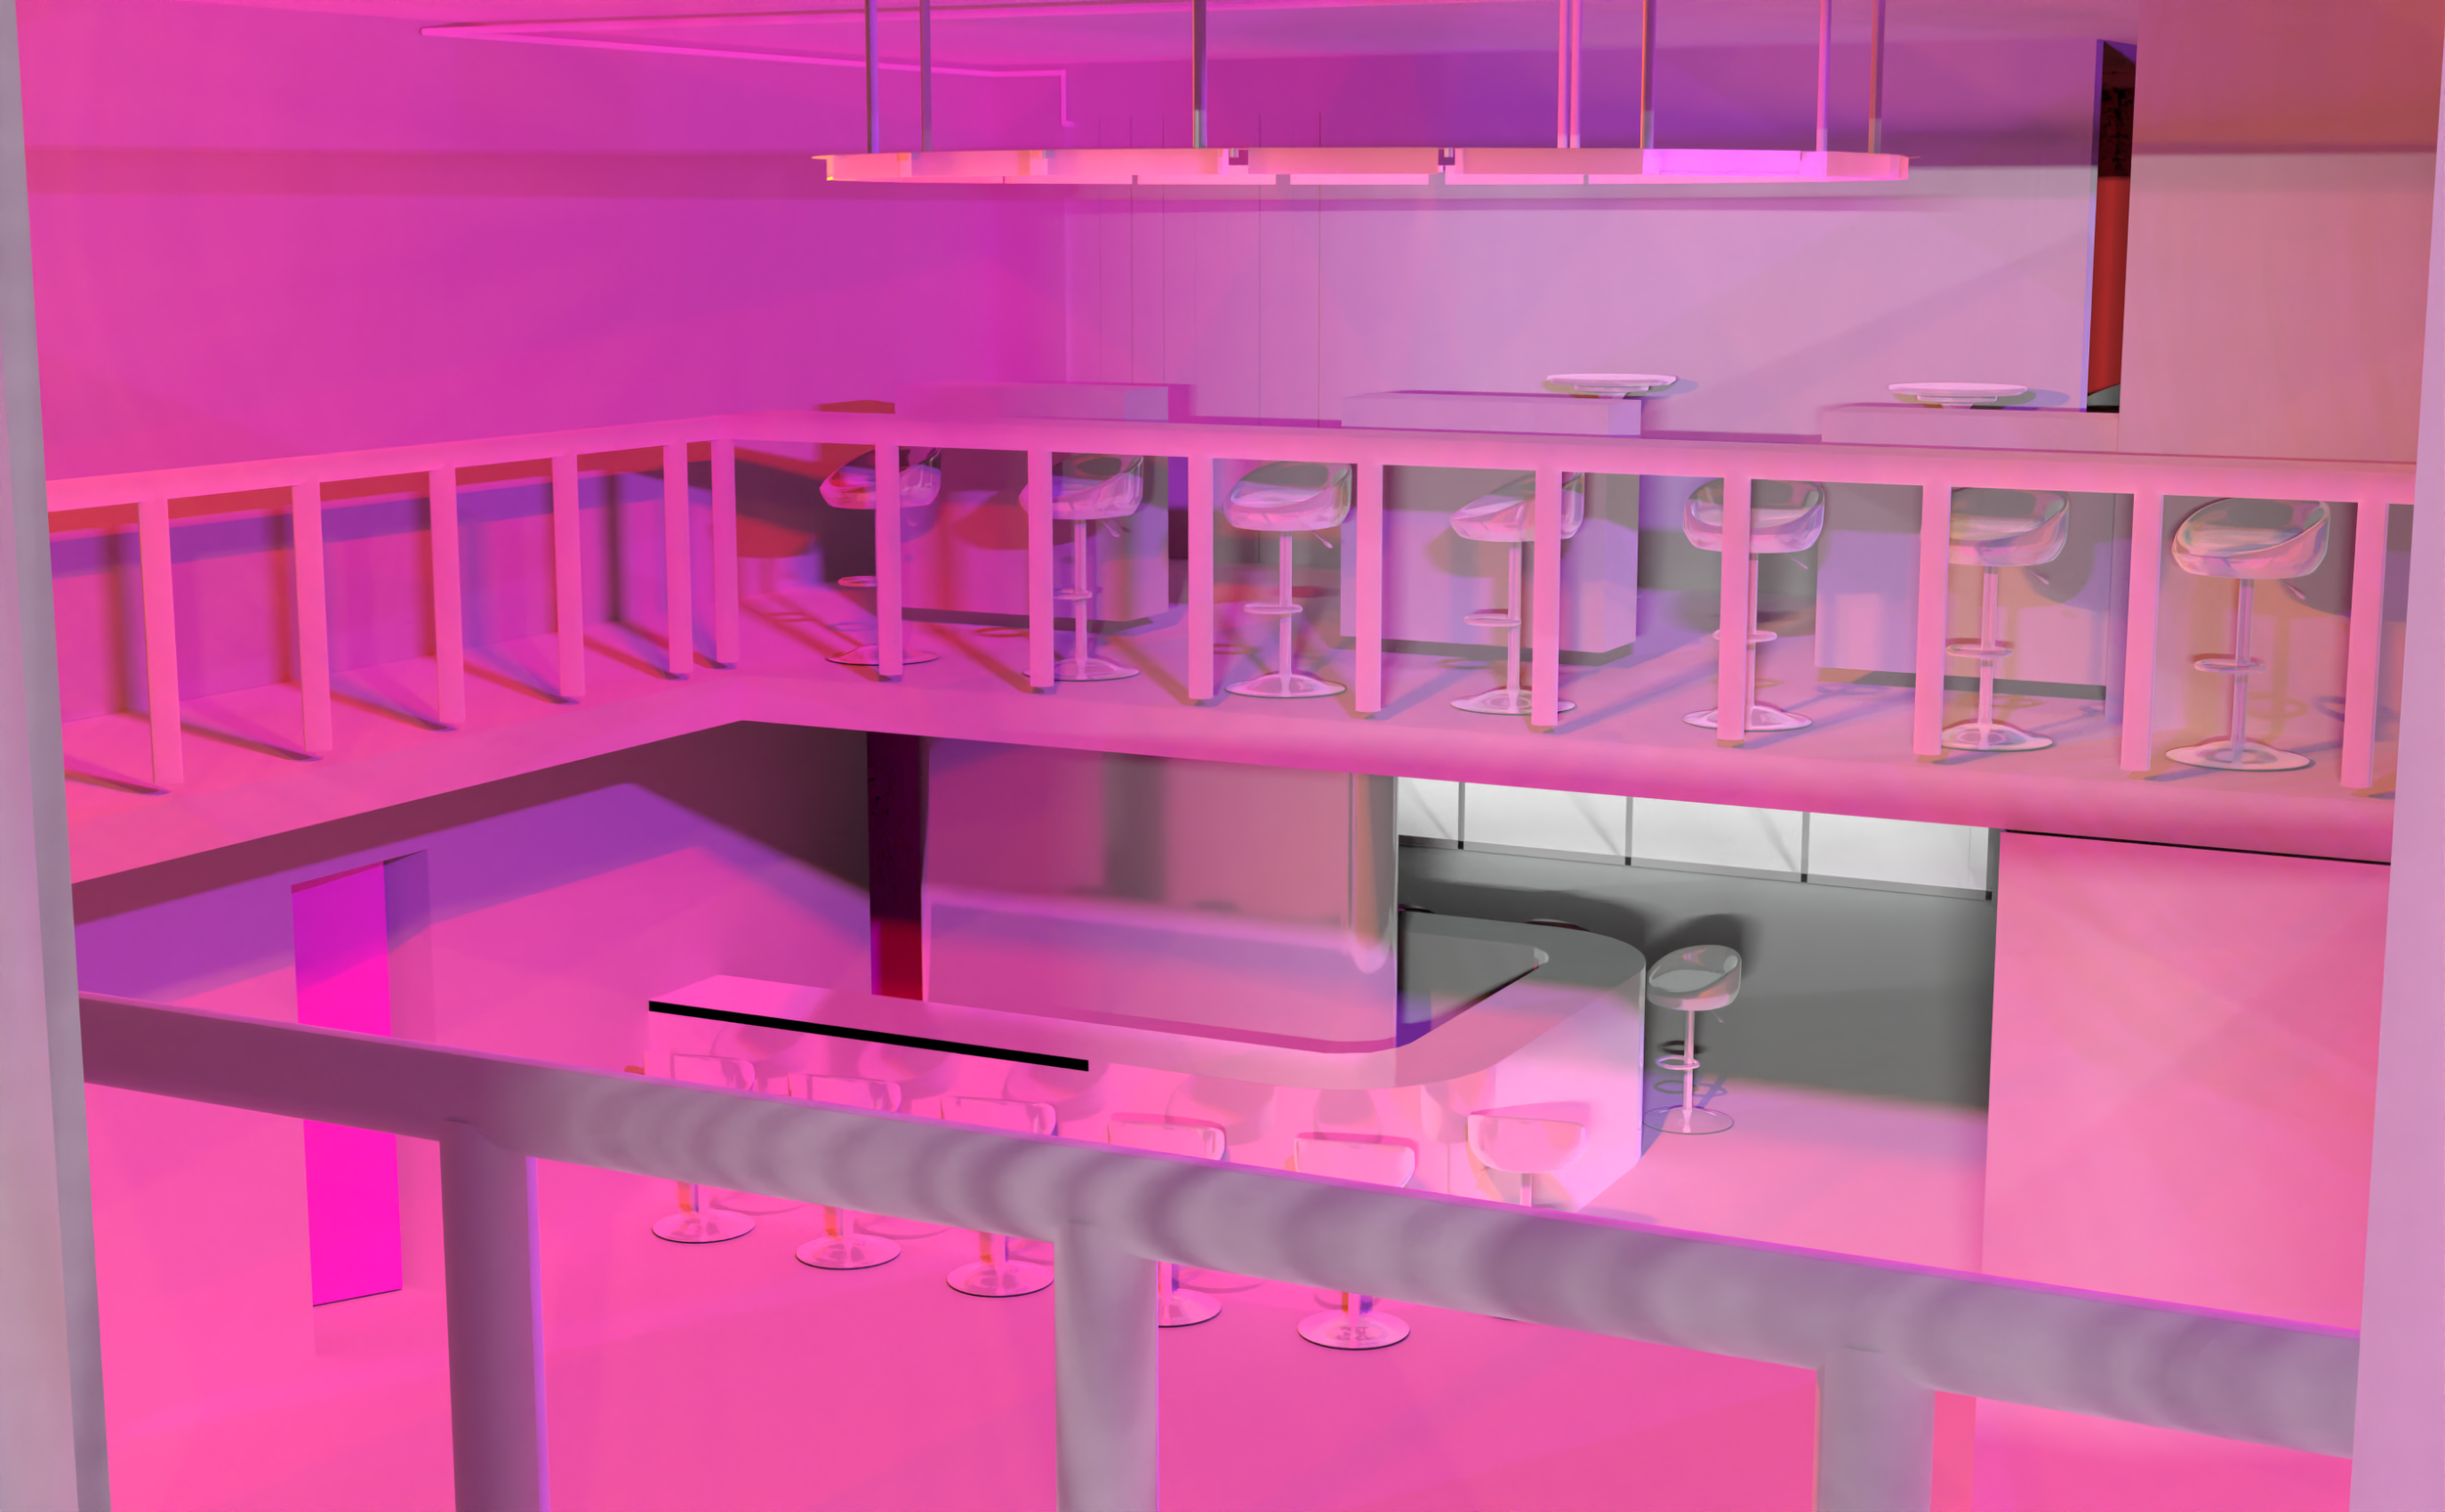
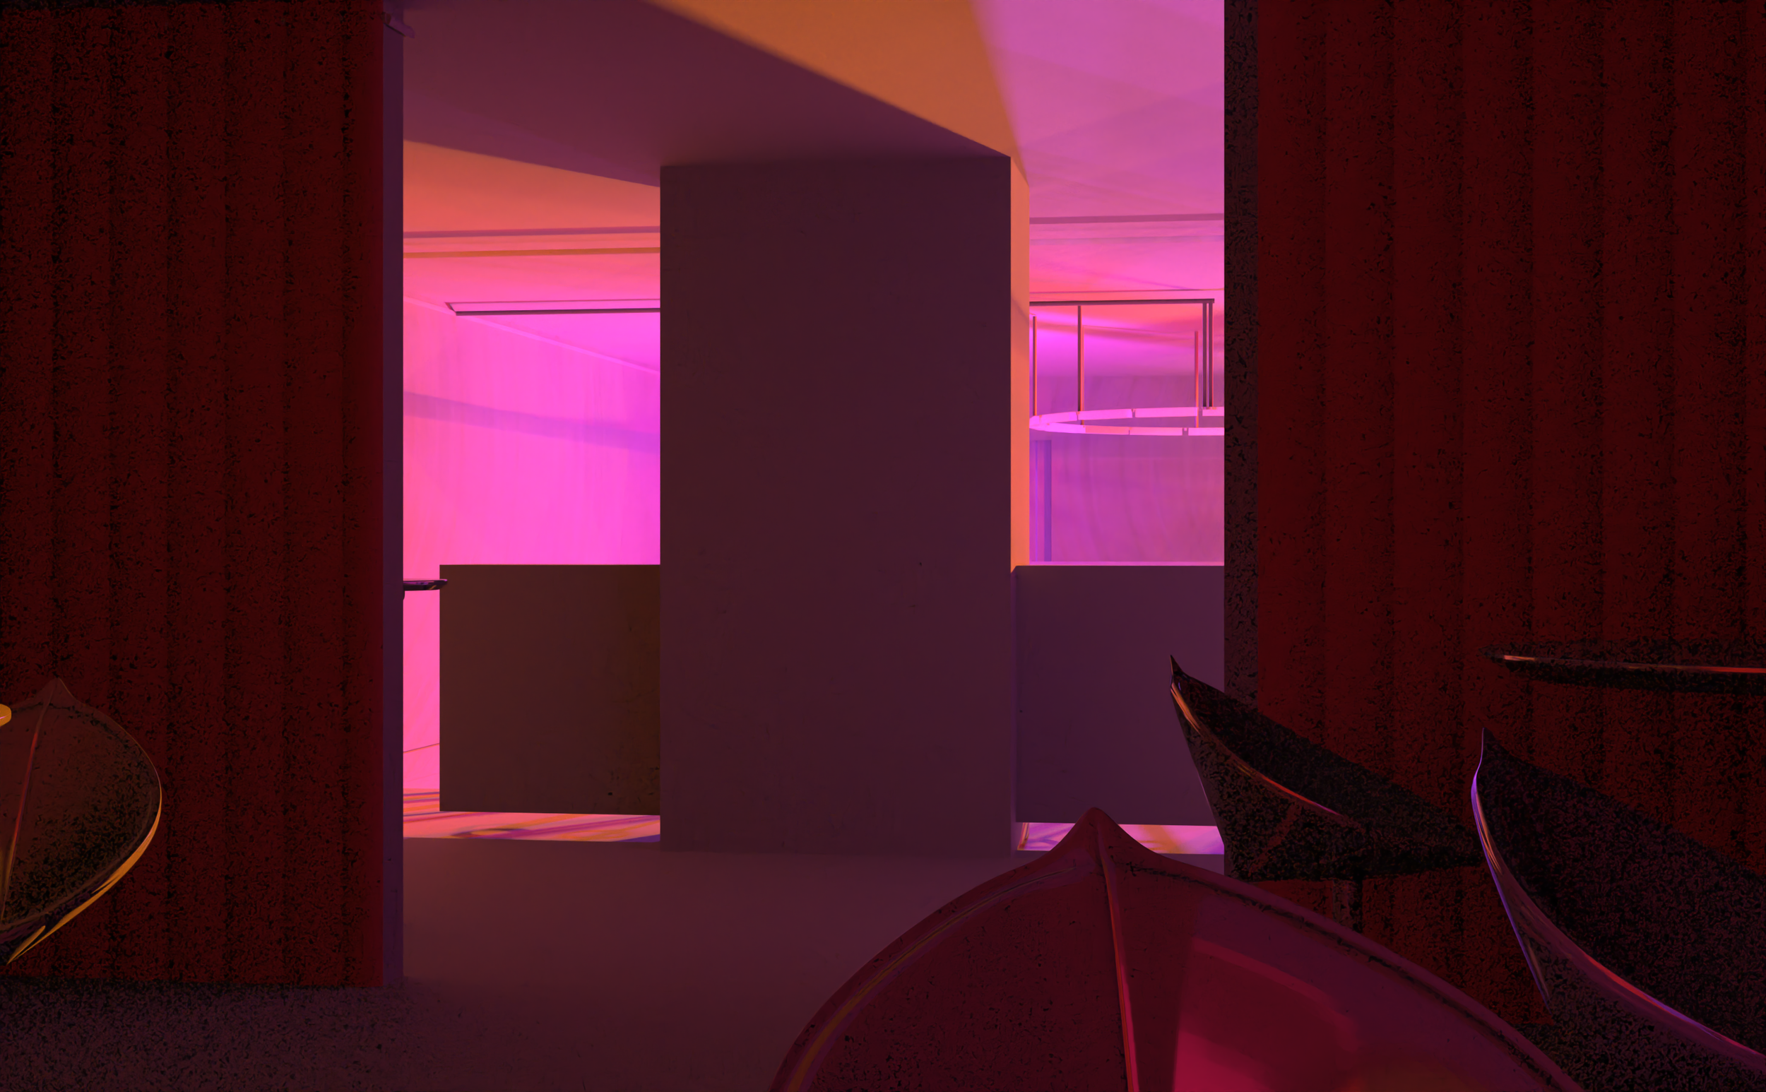
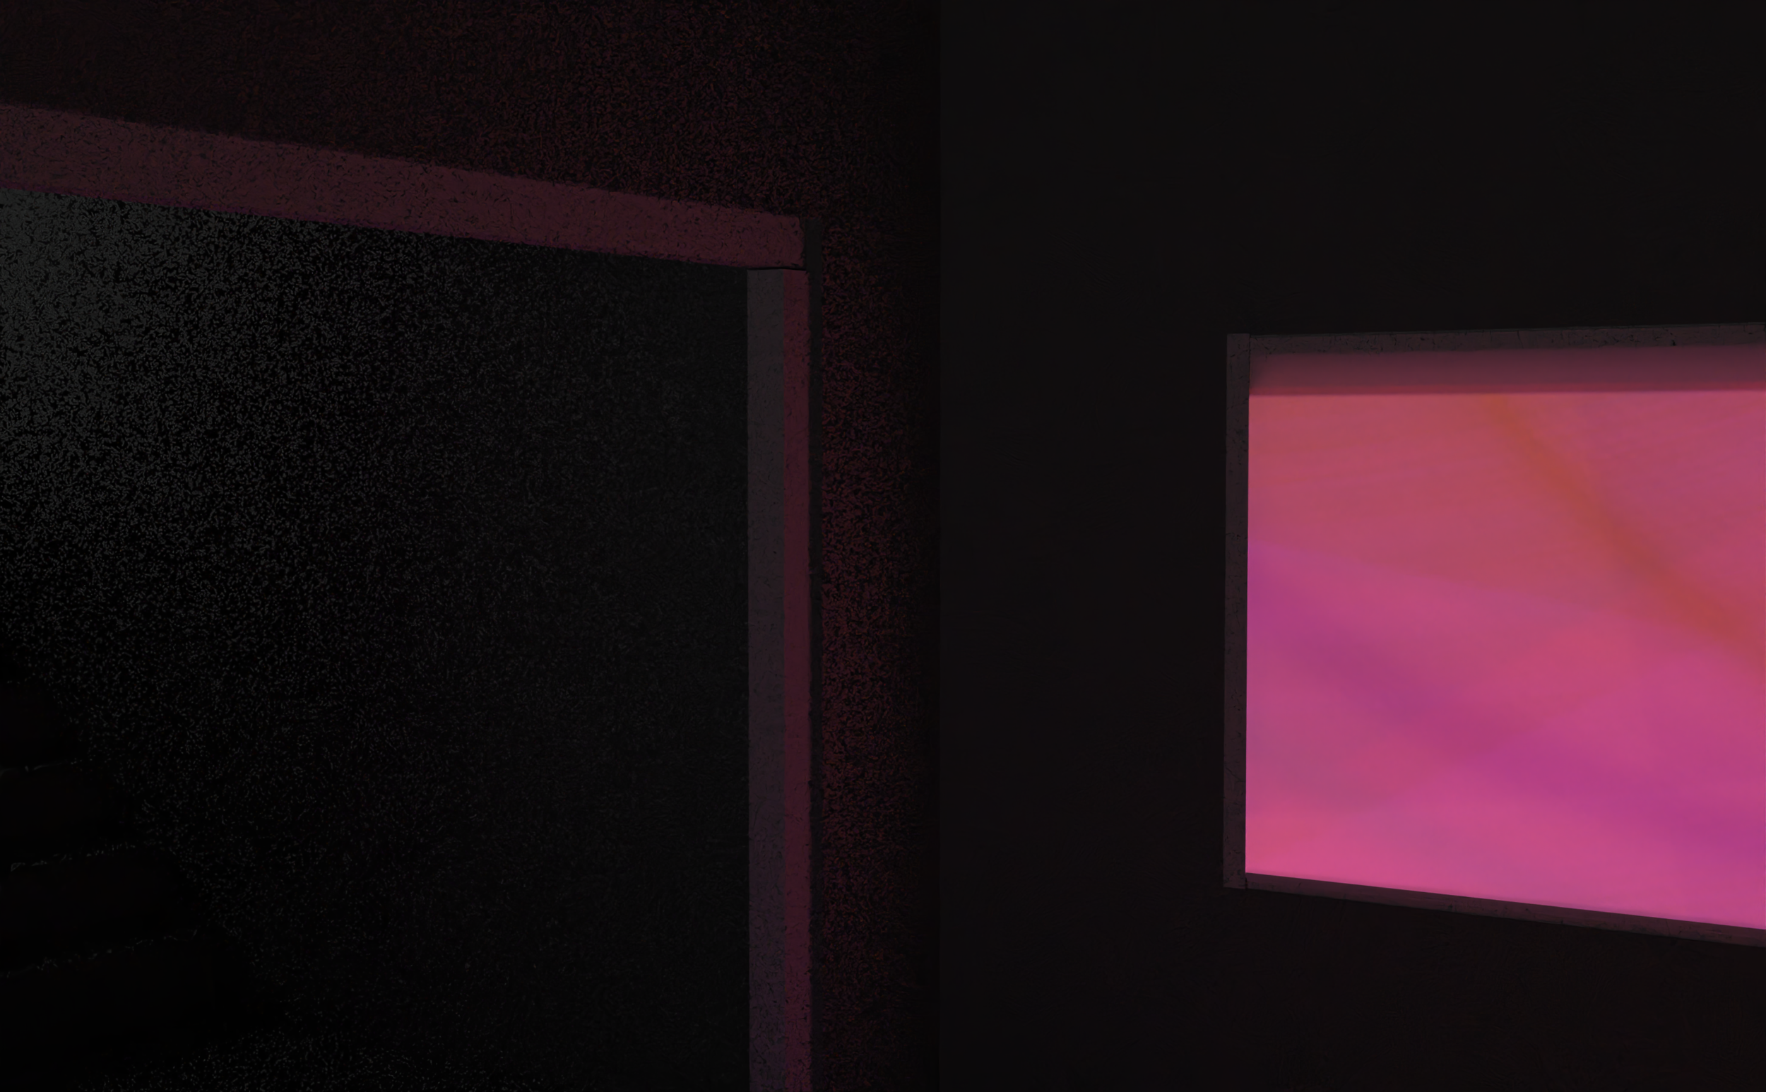
The sightlines of Club Isola were carefully designed to control what visitors see and when they see it. Through framed openings, level changes and partial views, the interior gradually reveals itself, creating curiosity at the entrance, visual connection between levels and a more intimate relationship between the lounge and main club
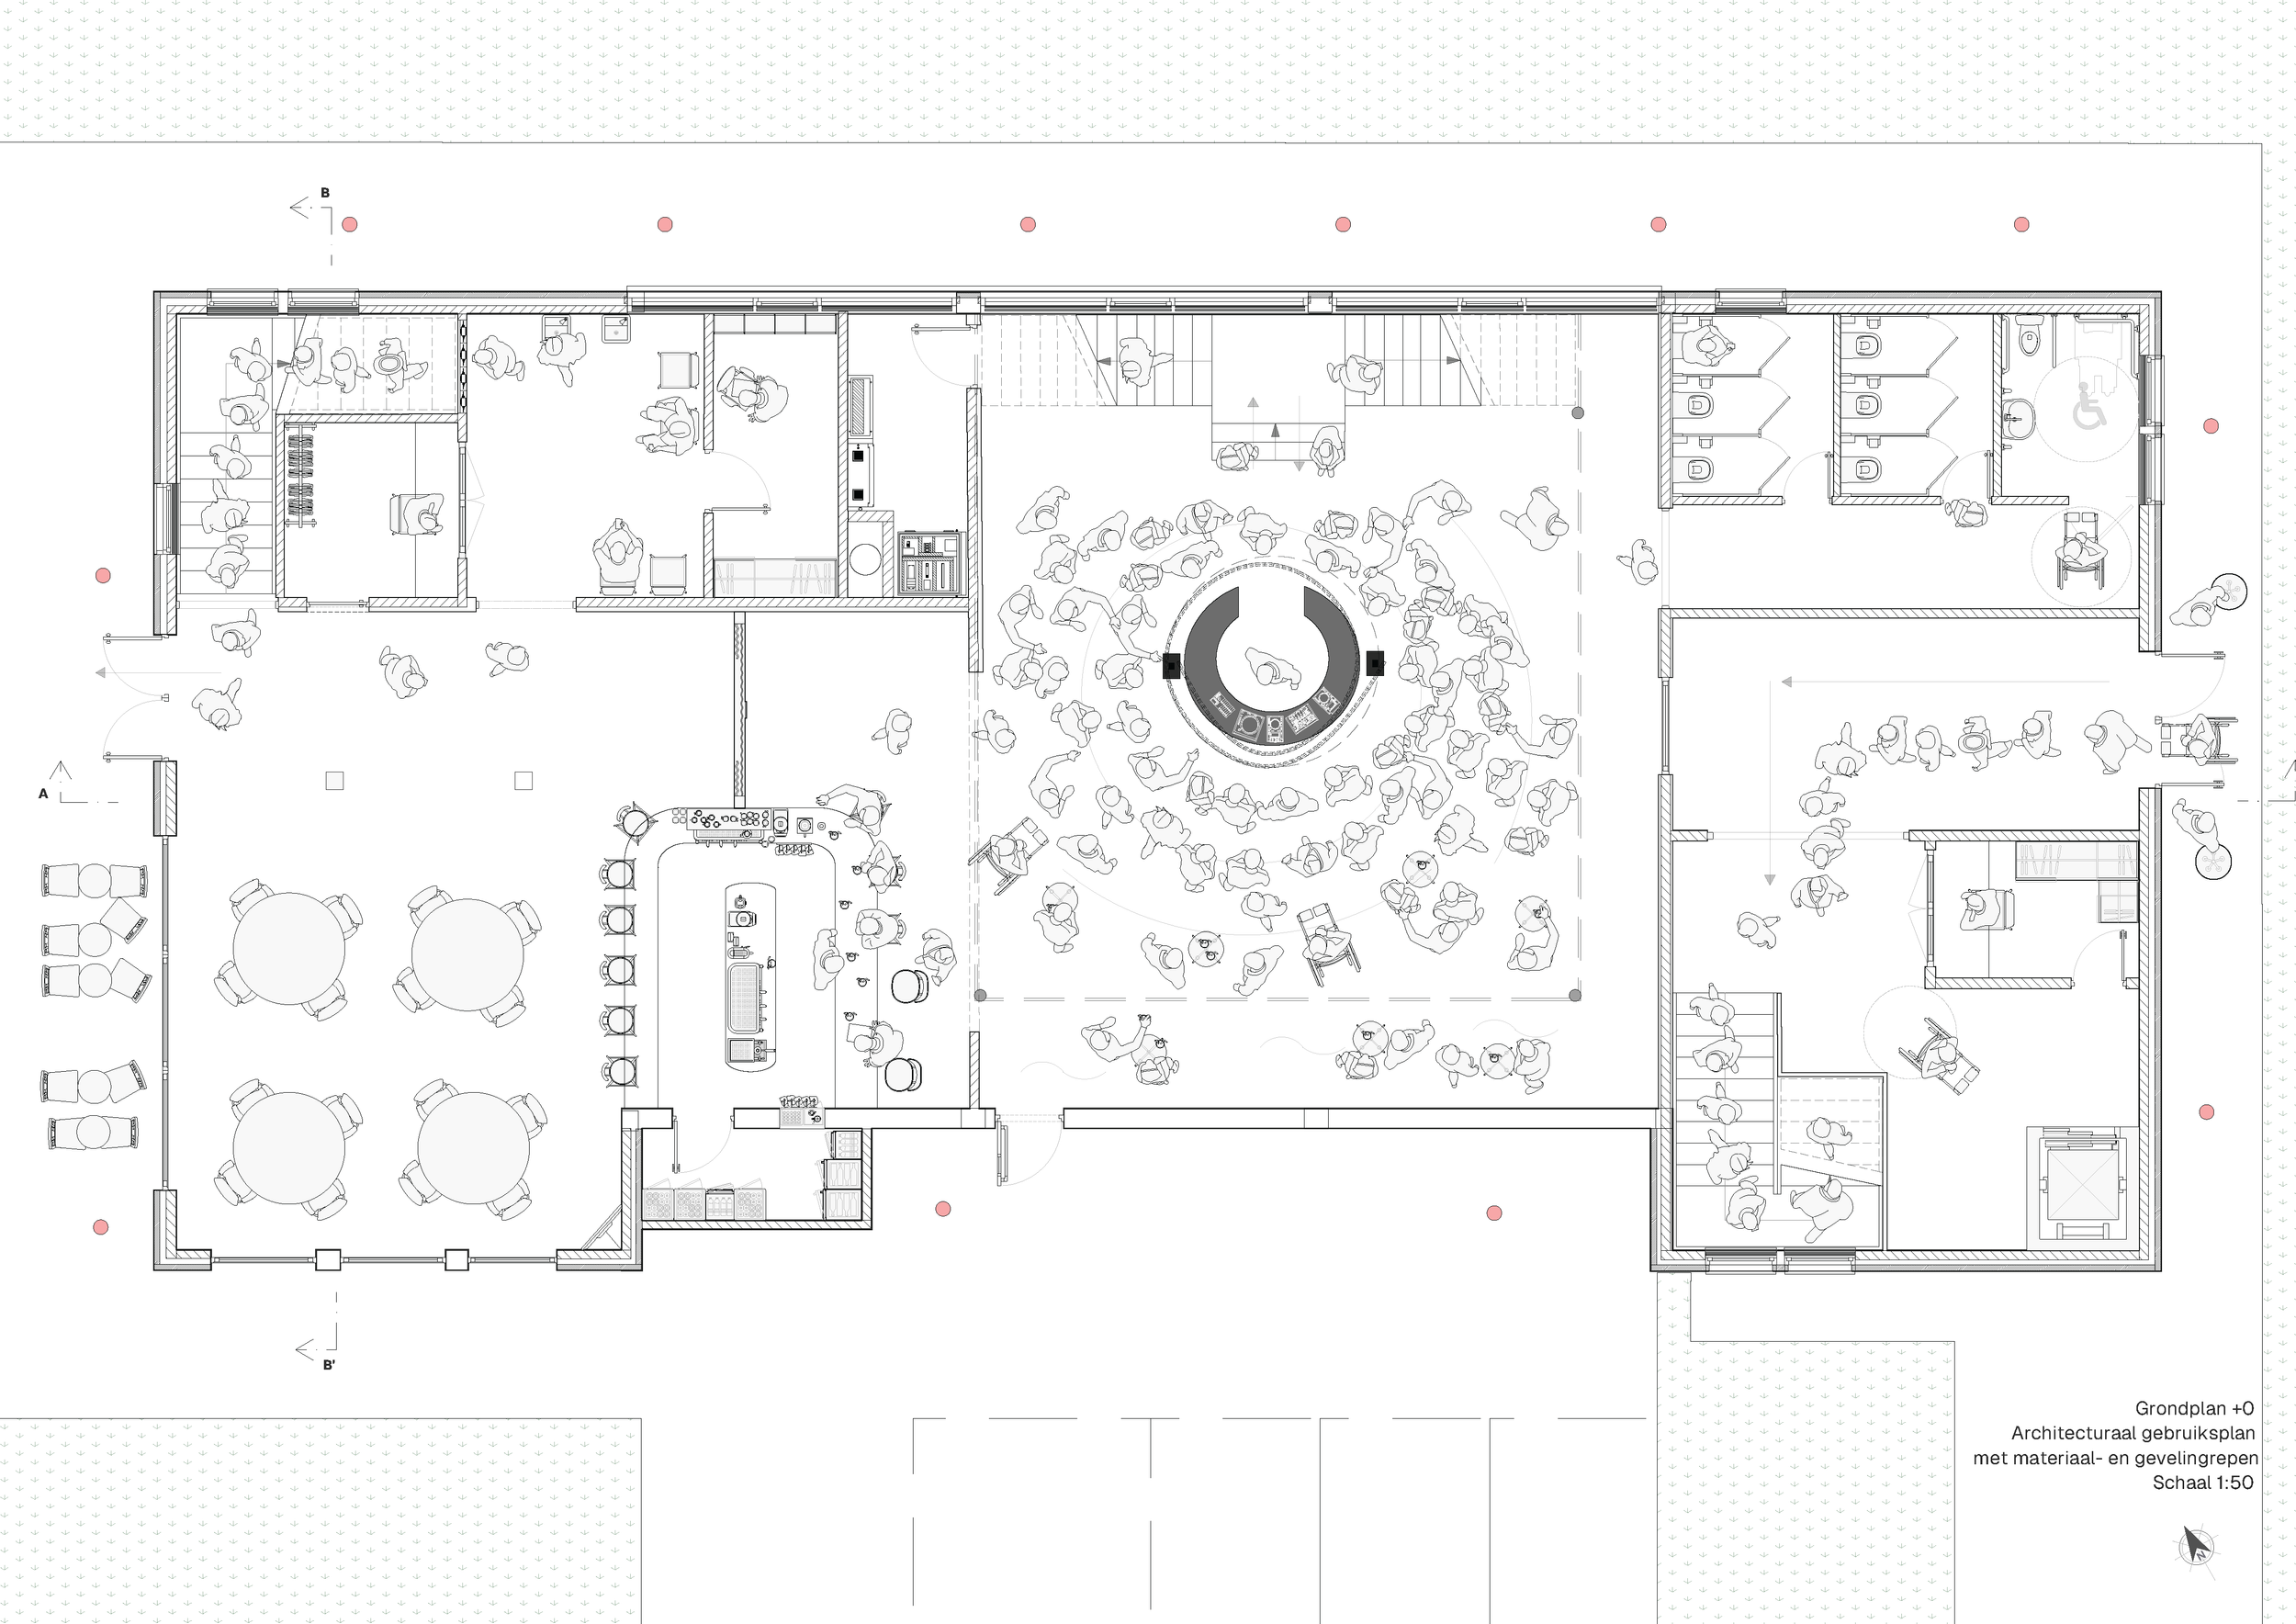
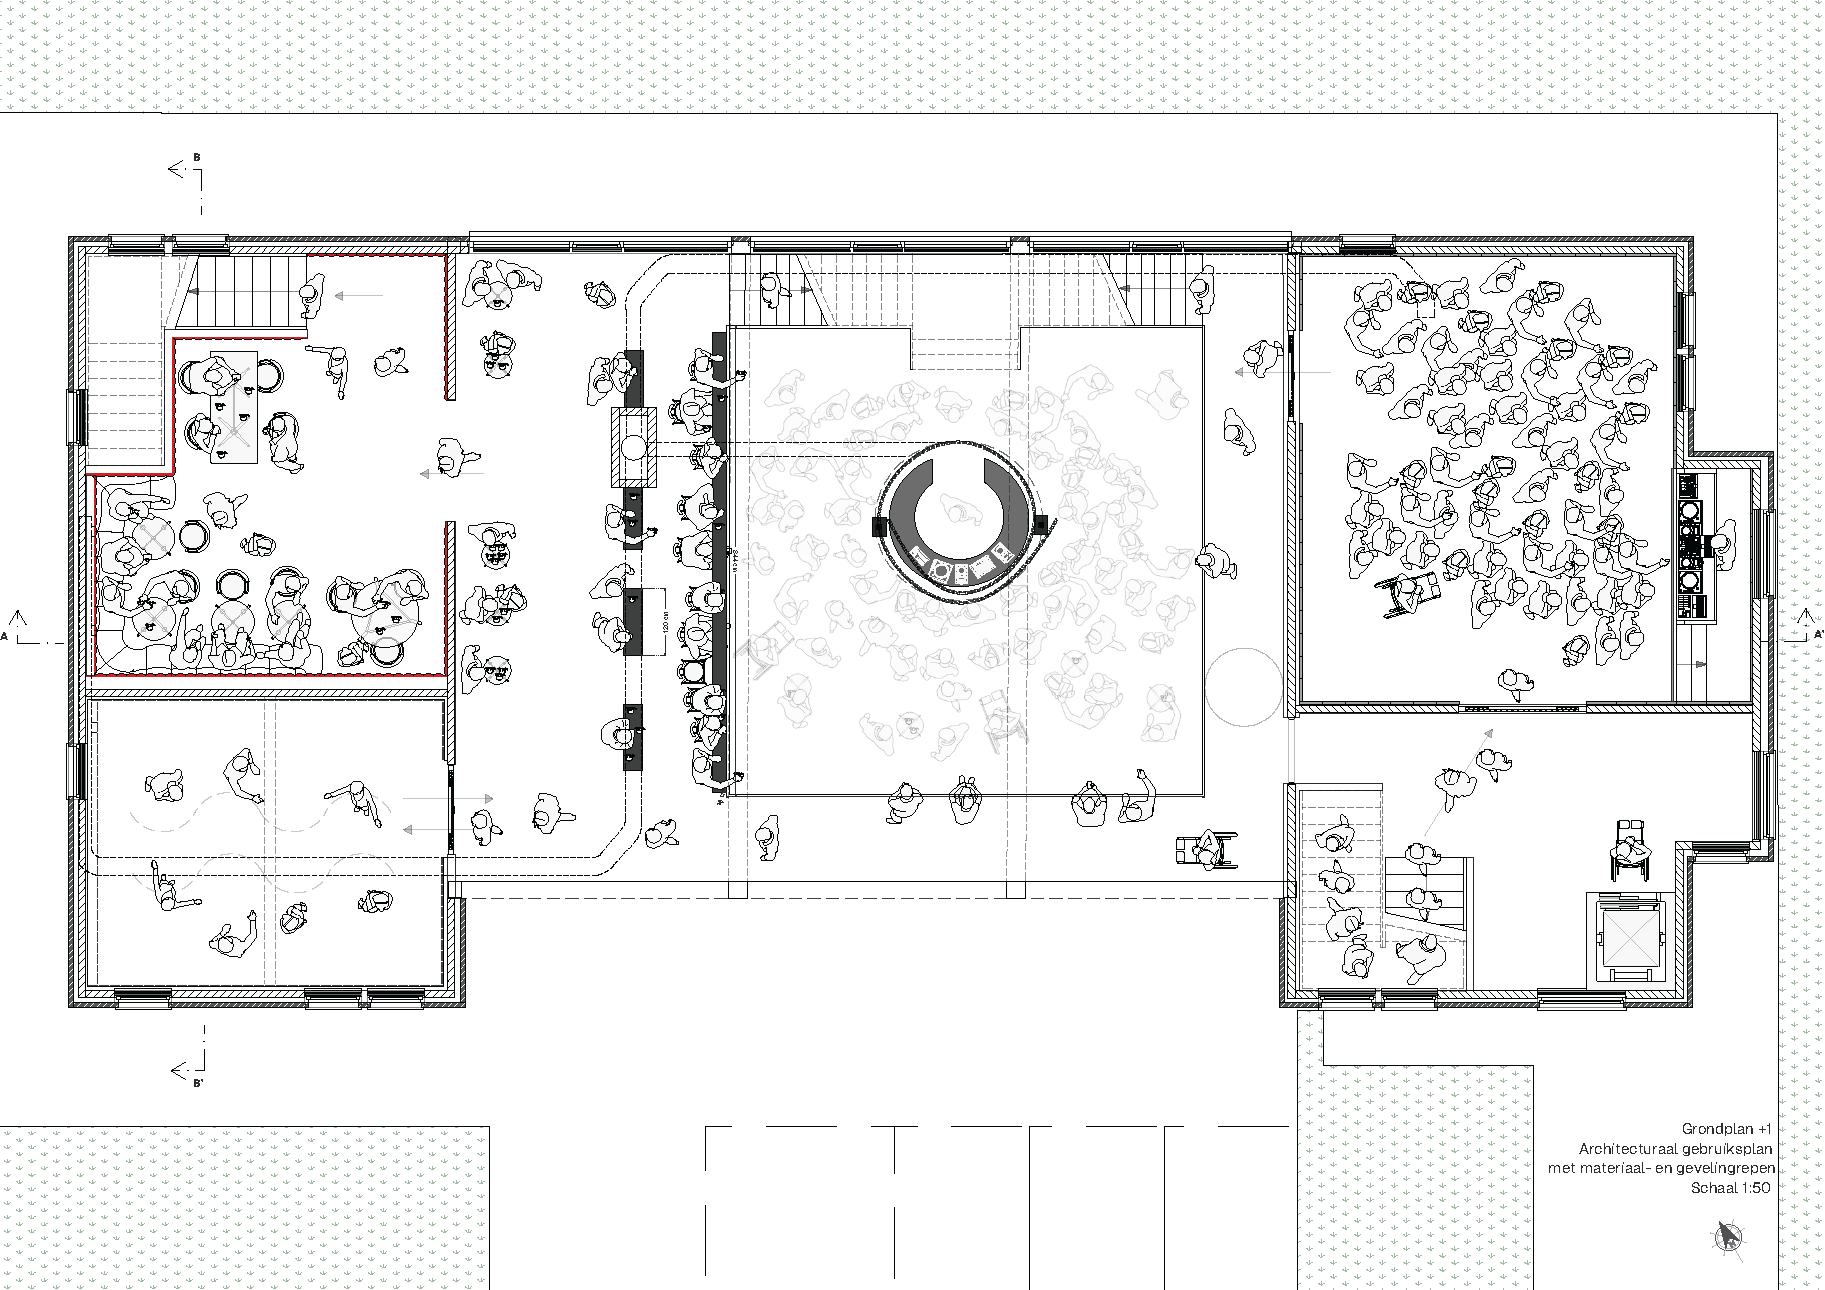
Floor Plans; Spatial Organisation
The two floor plans show how the existing building was reorganised into a layered nightlife environment, while maintaining a clear relationship between the different functions and levels.
The ground floor (+0) is organised around the central dance floor and DJ booth, which form the heart of the club. Supporting functions such as the bar, seating areas, sanitary facilities and circulation are positioned around this central activity. The plan also makes the movement of visitors visible, showing how people are guided toward and around the main social space.
The first floor (+1) continues this organisation vertically. The central dance floor remains visually connected to the upper level, while additional spaces such as the lounge and secondary gathering areas overlook or connect back to the main club. This creates a continuous spatial experience rather than two independent floors.
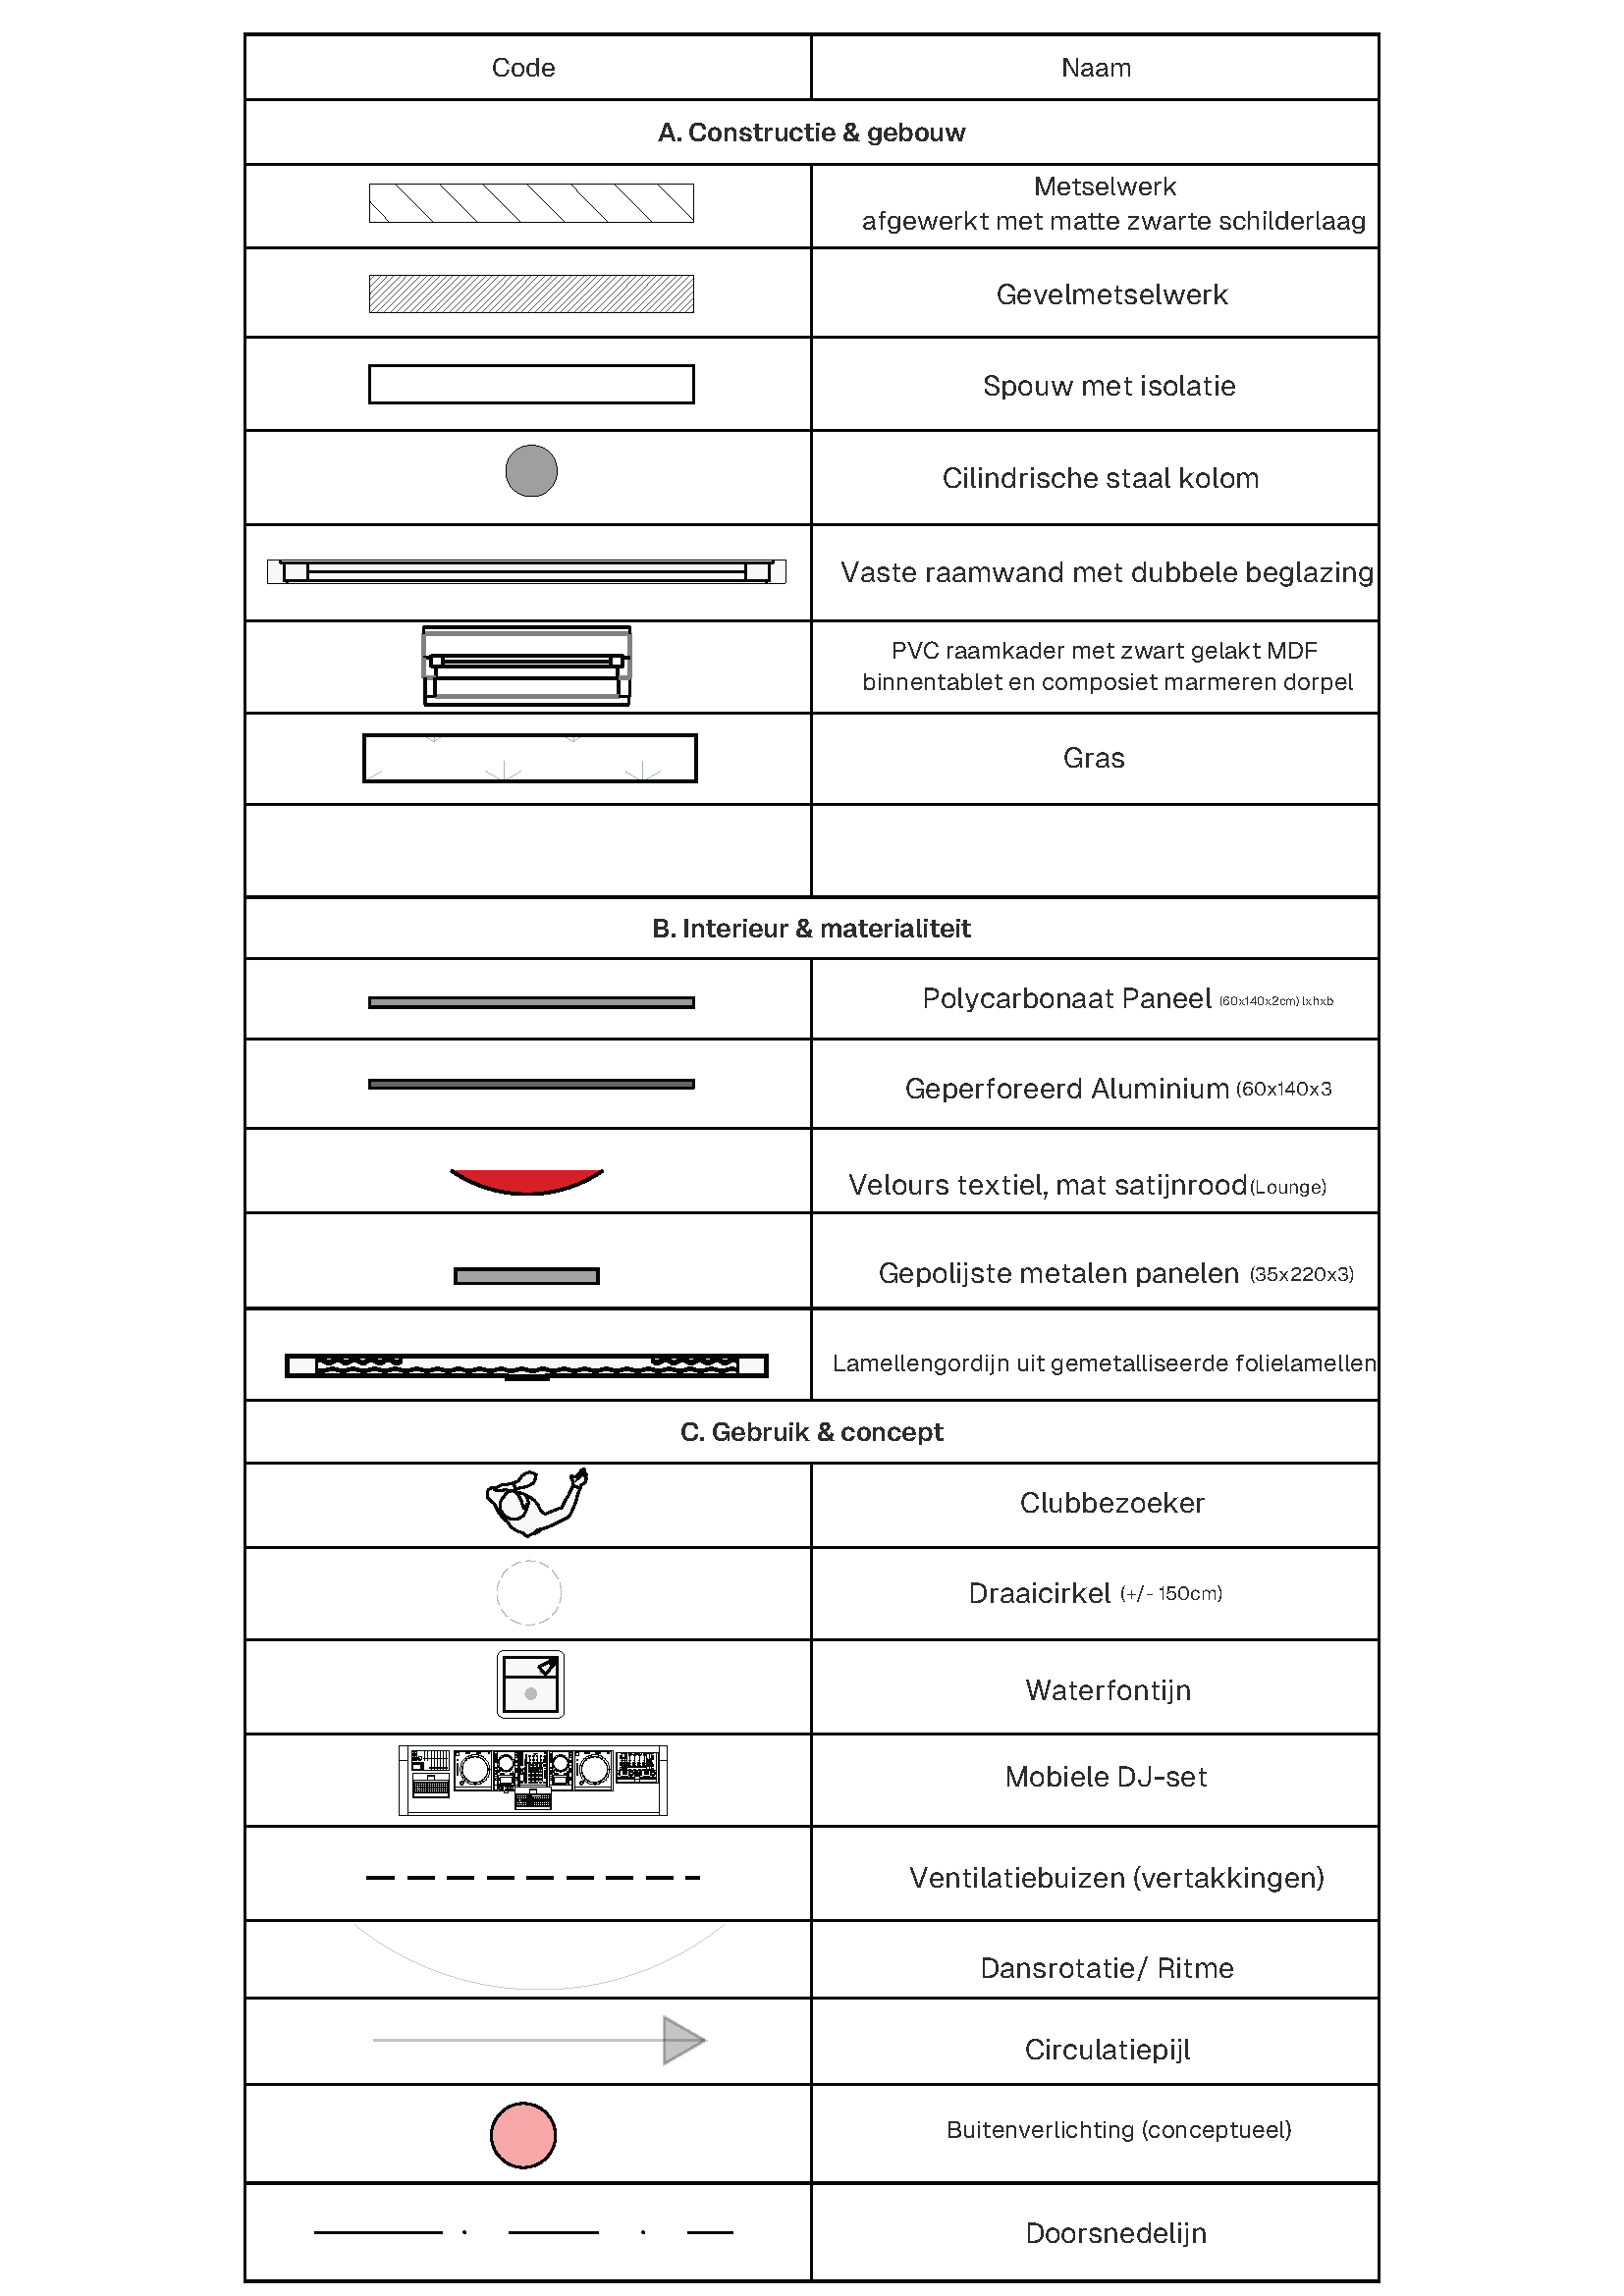
These plans are deliberately presented as conceptual architectural plans rather than purely technical drawings. The aim is to communicate how the club functions and is experienced: where people move, gather, dance and interact, and how these activities relate to the architecture. The accompanying legend combines construction, materiality, use and conceptual elements, allowing the plans to communicate both the physical design and the intended atmosphere of the space.
This is particularly visible through elements such as:
Circulation arrows — showing how visitors move through the club.
Dance rotation / rhythm — representing movement around the DJ booth and the energy of the dance floor.
The mobile DJ set — establishing the DJ as a central, active element rather than a fixed piece of furniture.
Material indications — showing how materials such as polycarbonate, perforated aluminium, velvet and metal panels contribute to the atmosphere.
Ventilation lines — integrating technical requirements into the conceptual organisation.
People and turning circles — communicating scale, occupation and movement.
The central DJ/dance-floor arrangement — establishing the main spatial focus from which the surrounding spaces are organised.
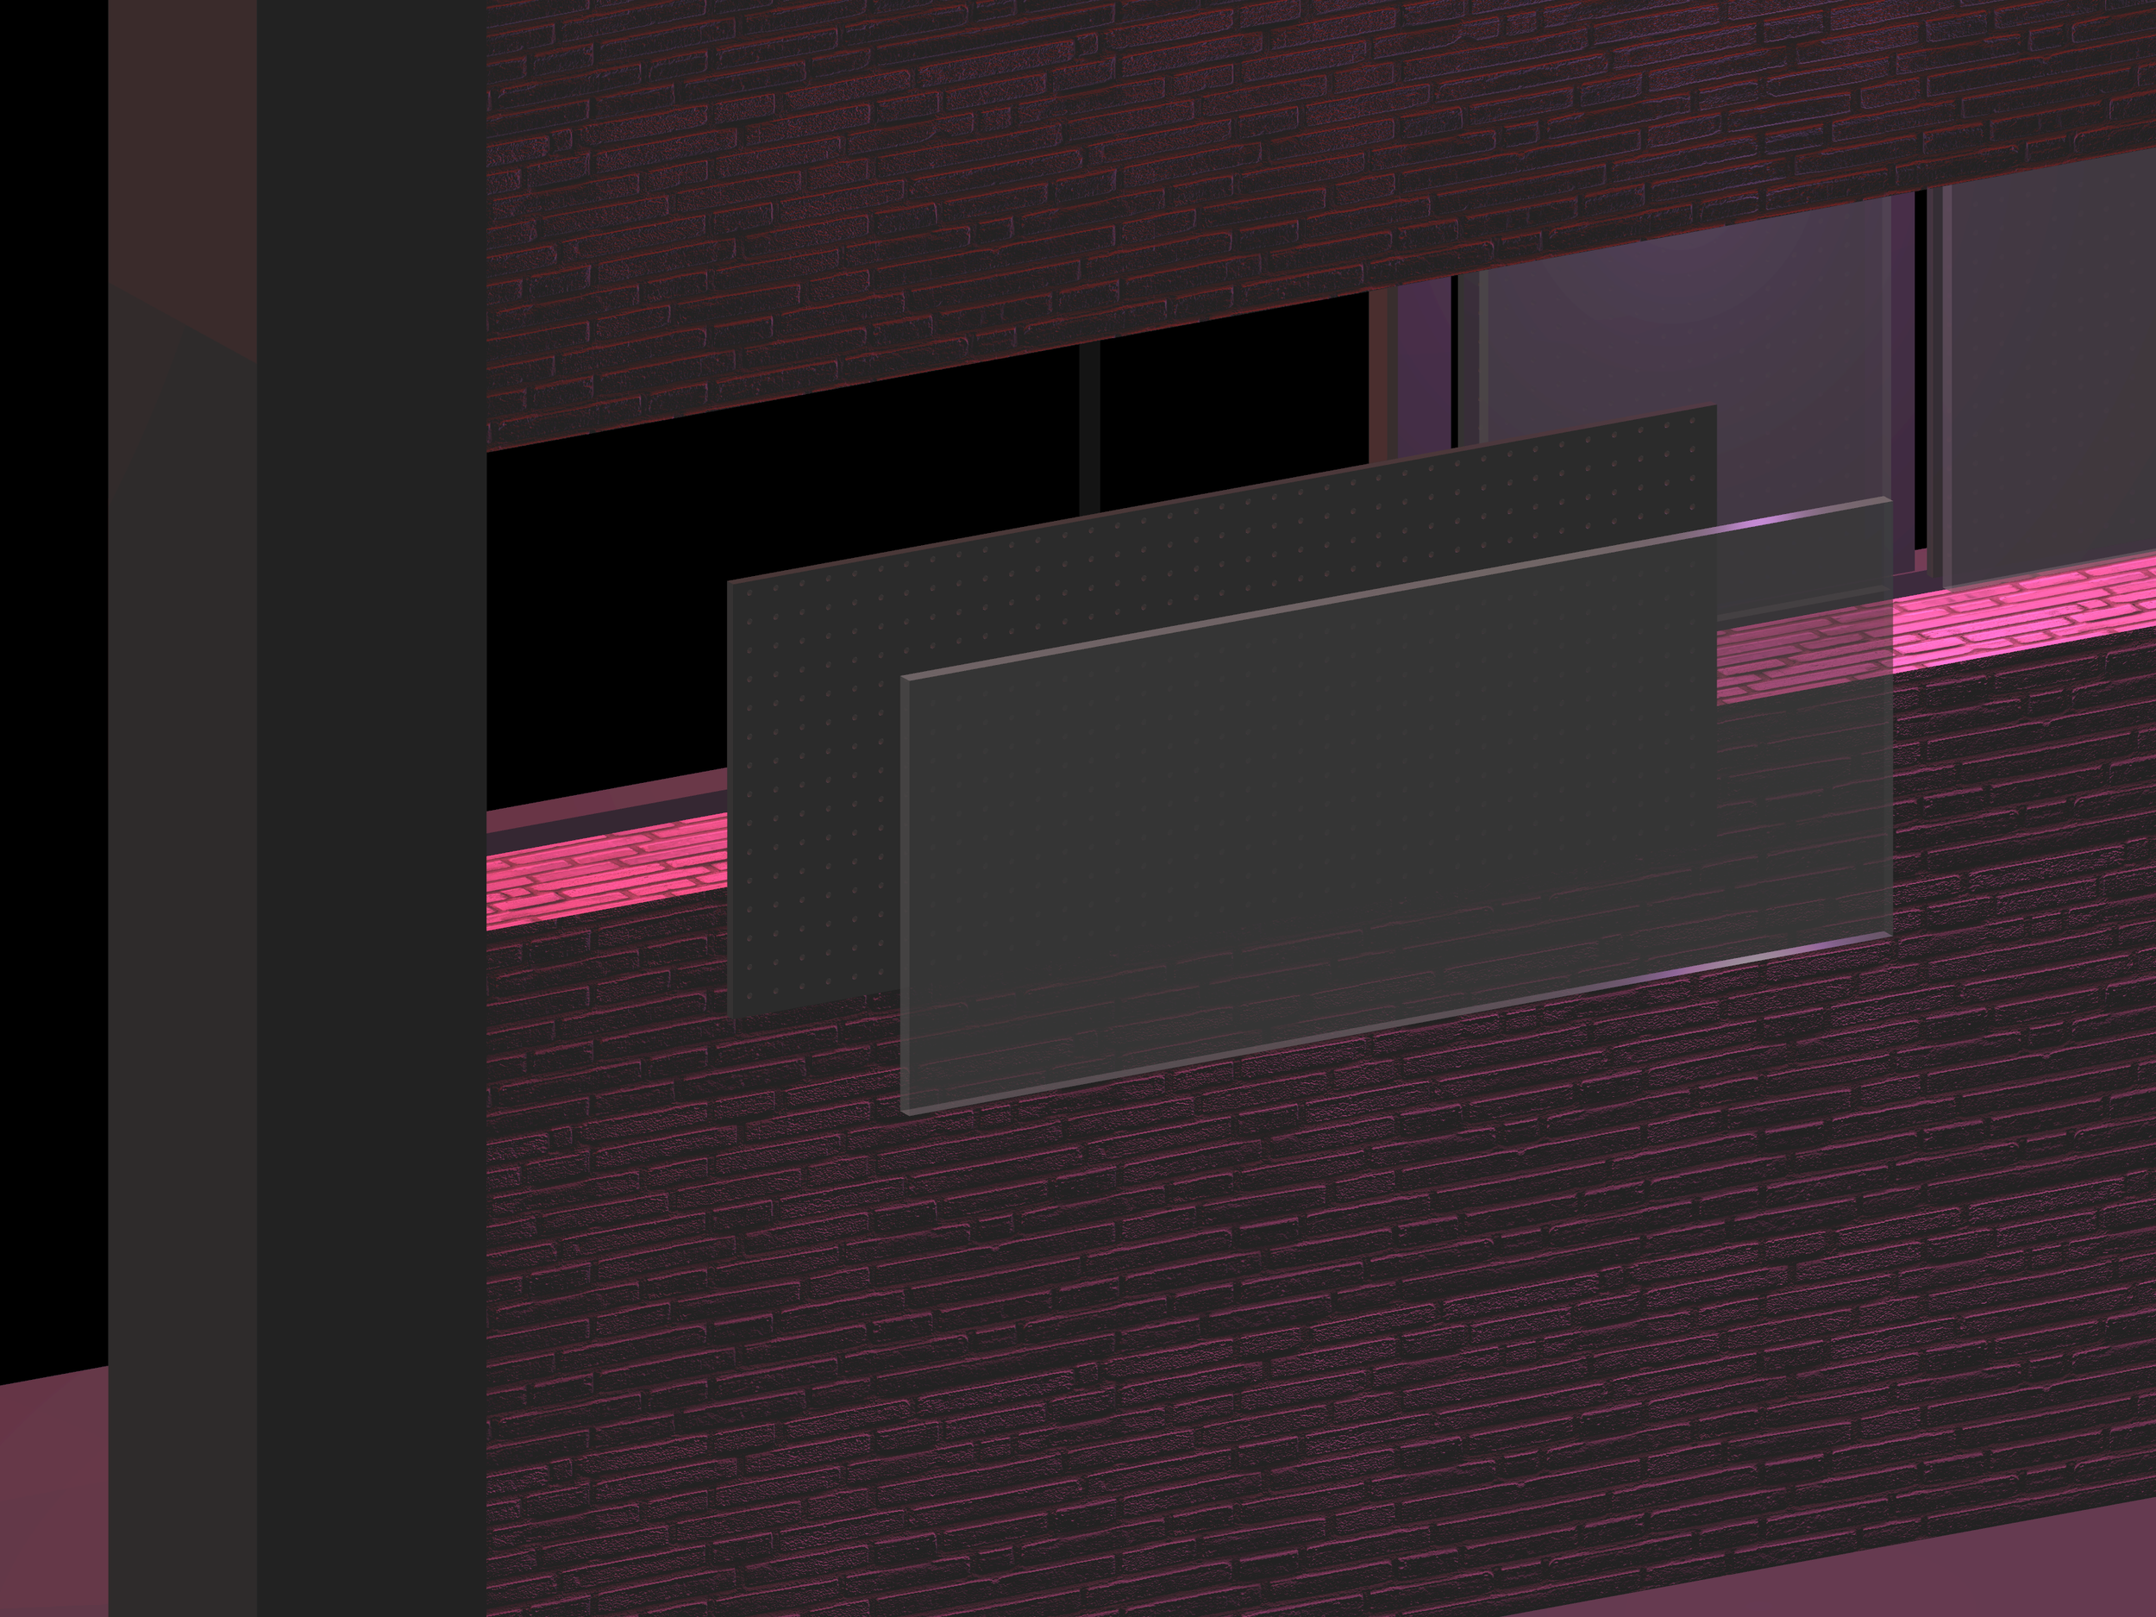
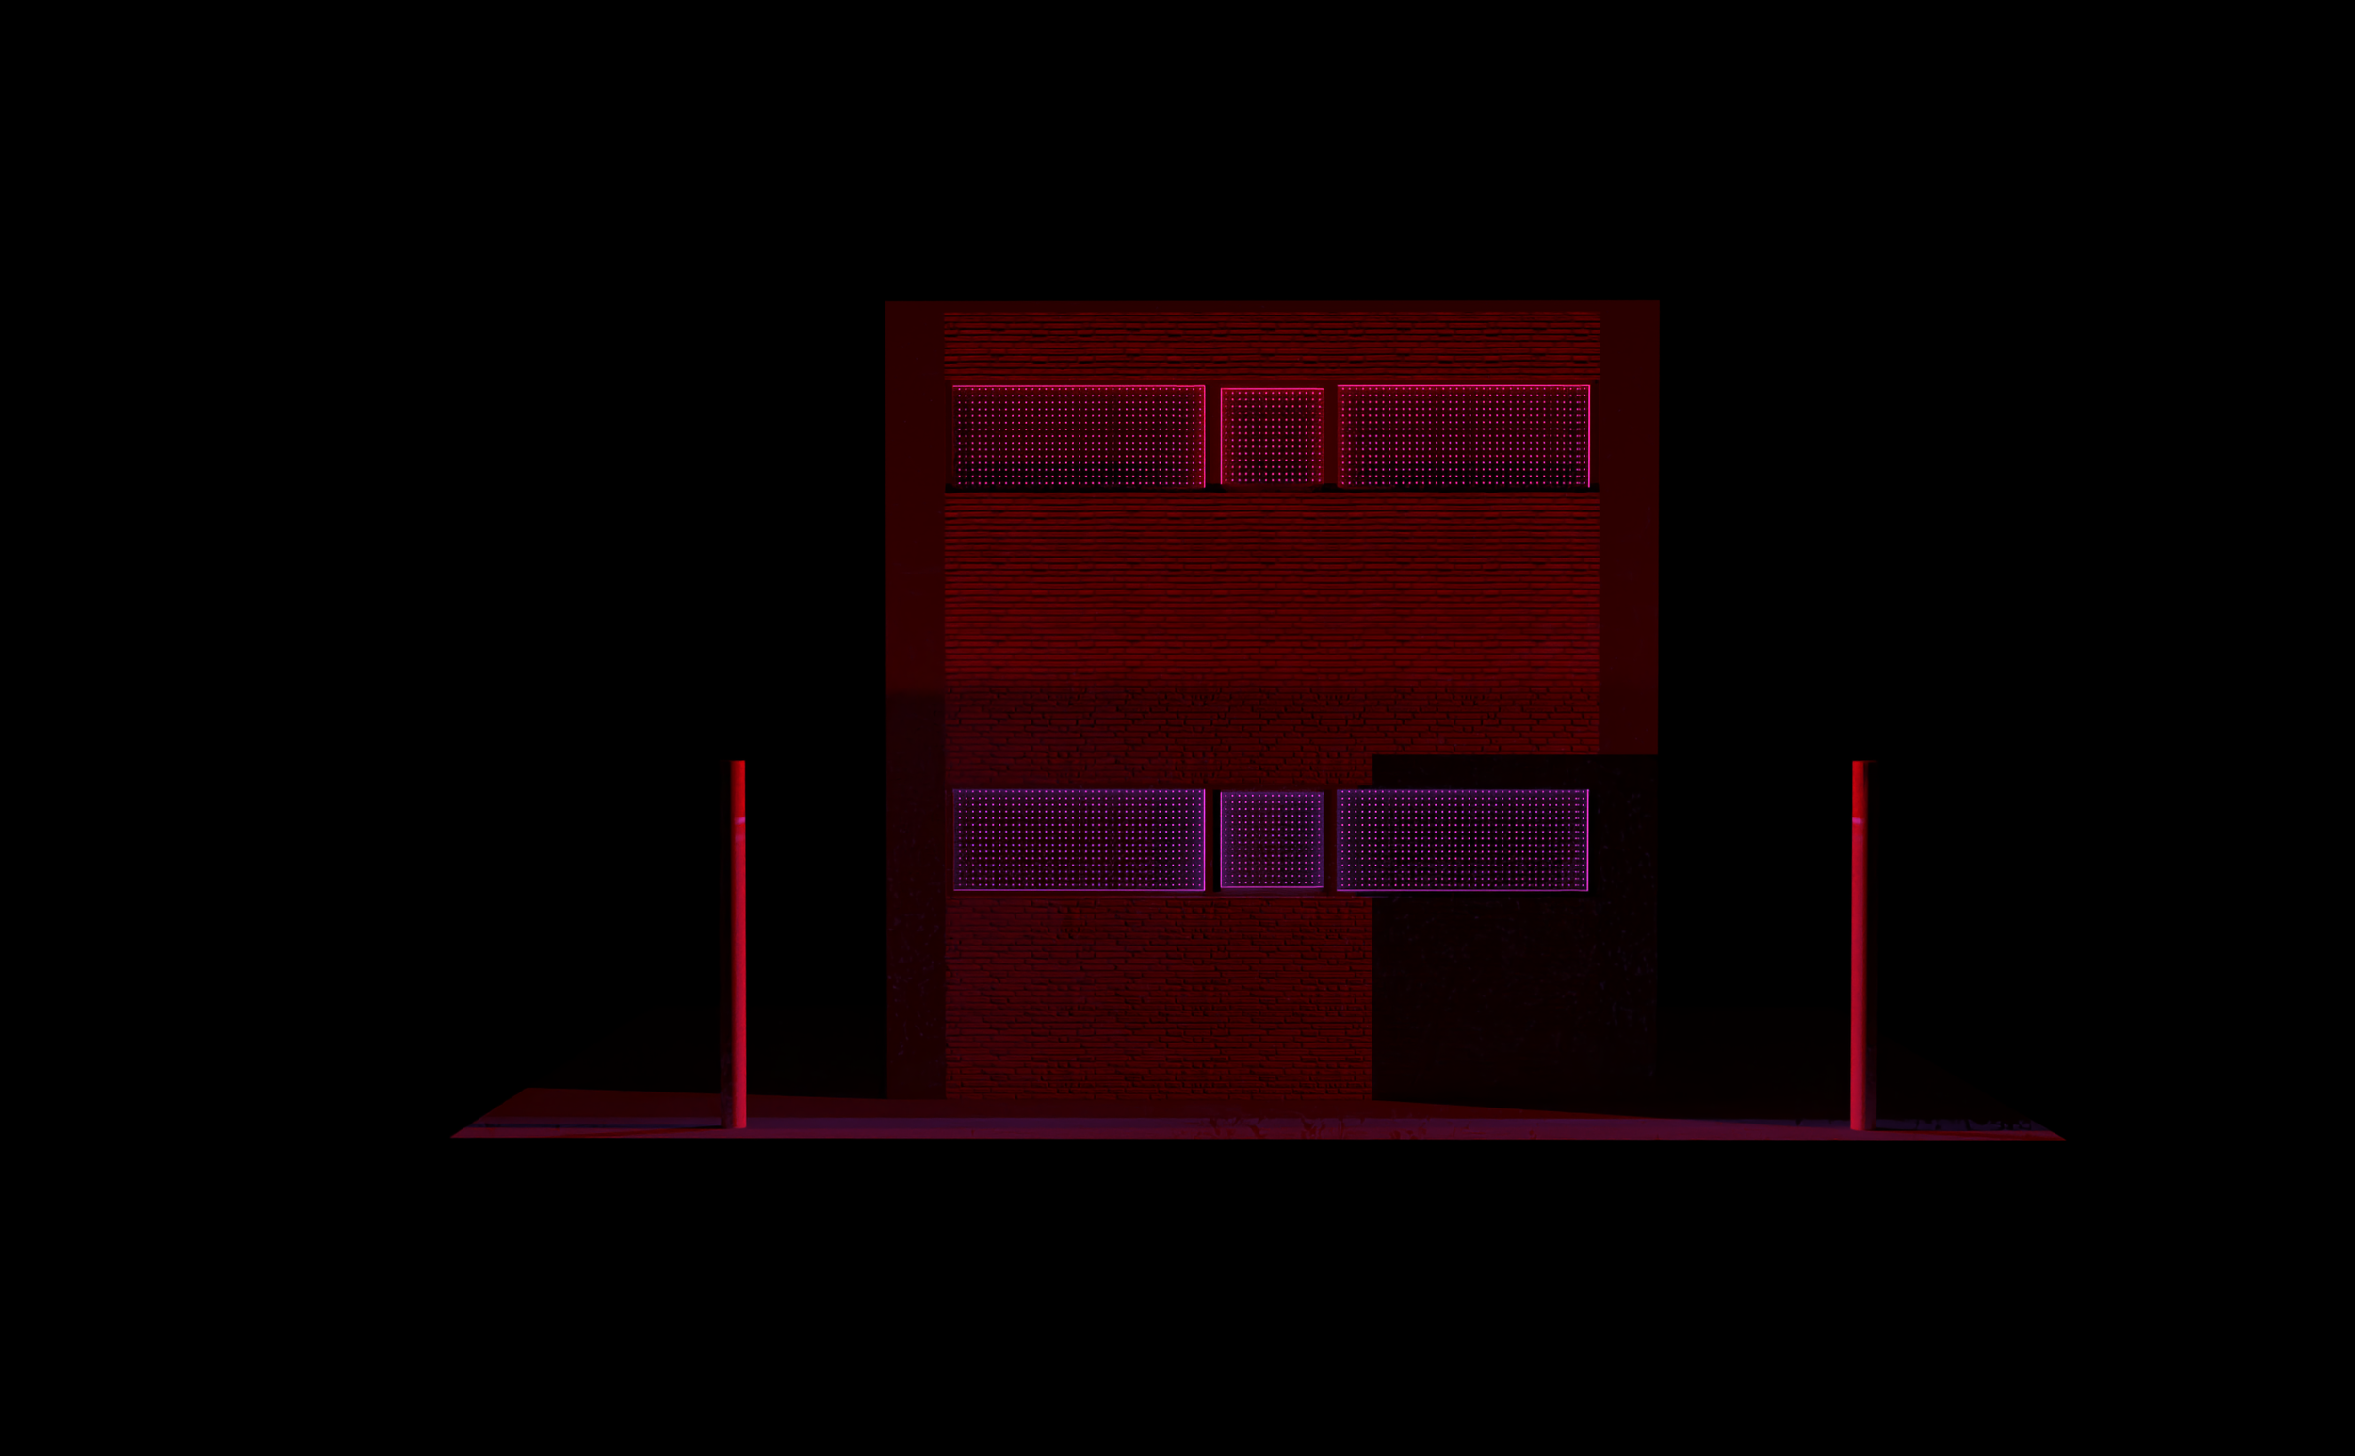
The rear façade preserves the solidity and character of the existing brick building while introducing controlled openings that reveal traces of activity inside. Light becomes the main architectural element, allowing the nightlife to be sensed from outside without completely exposing the interior.
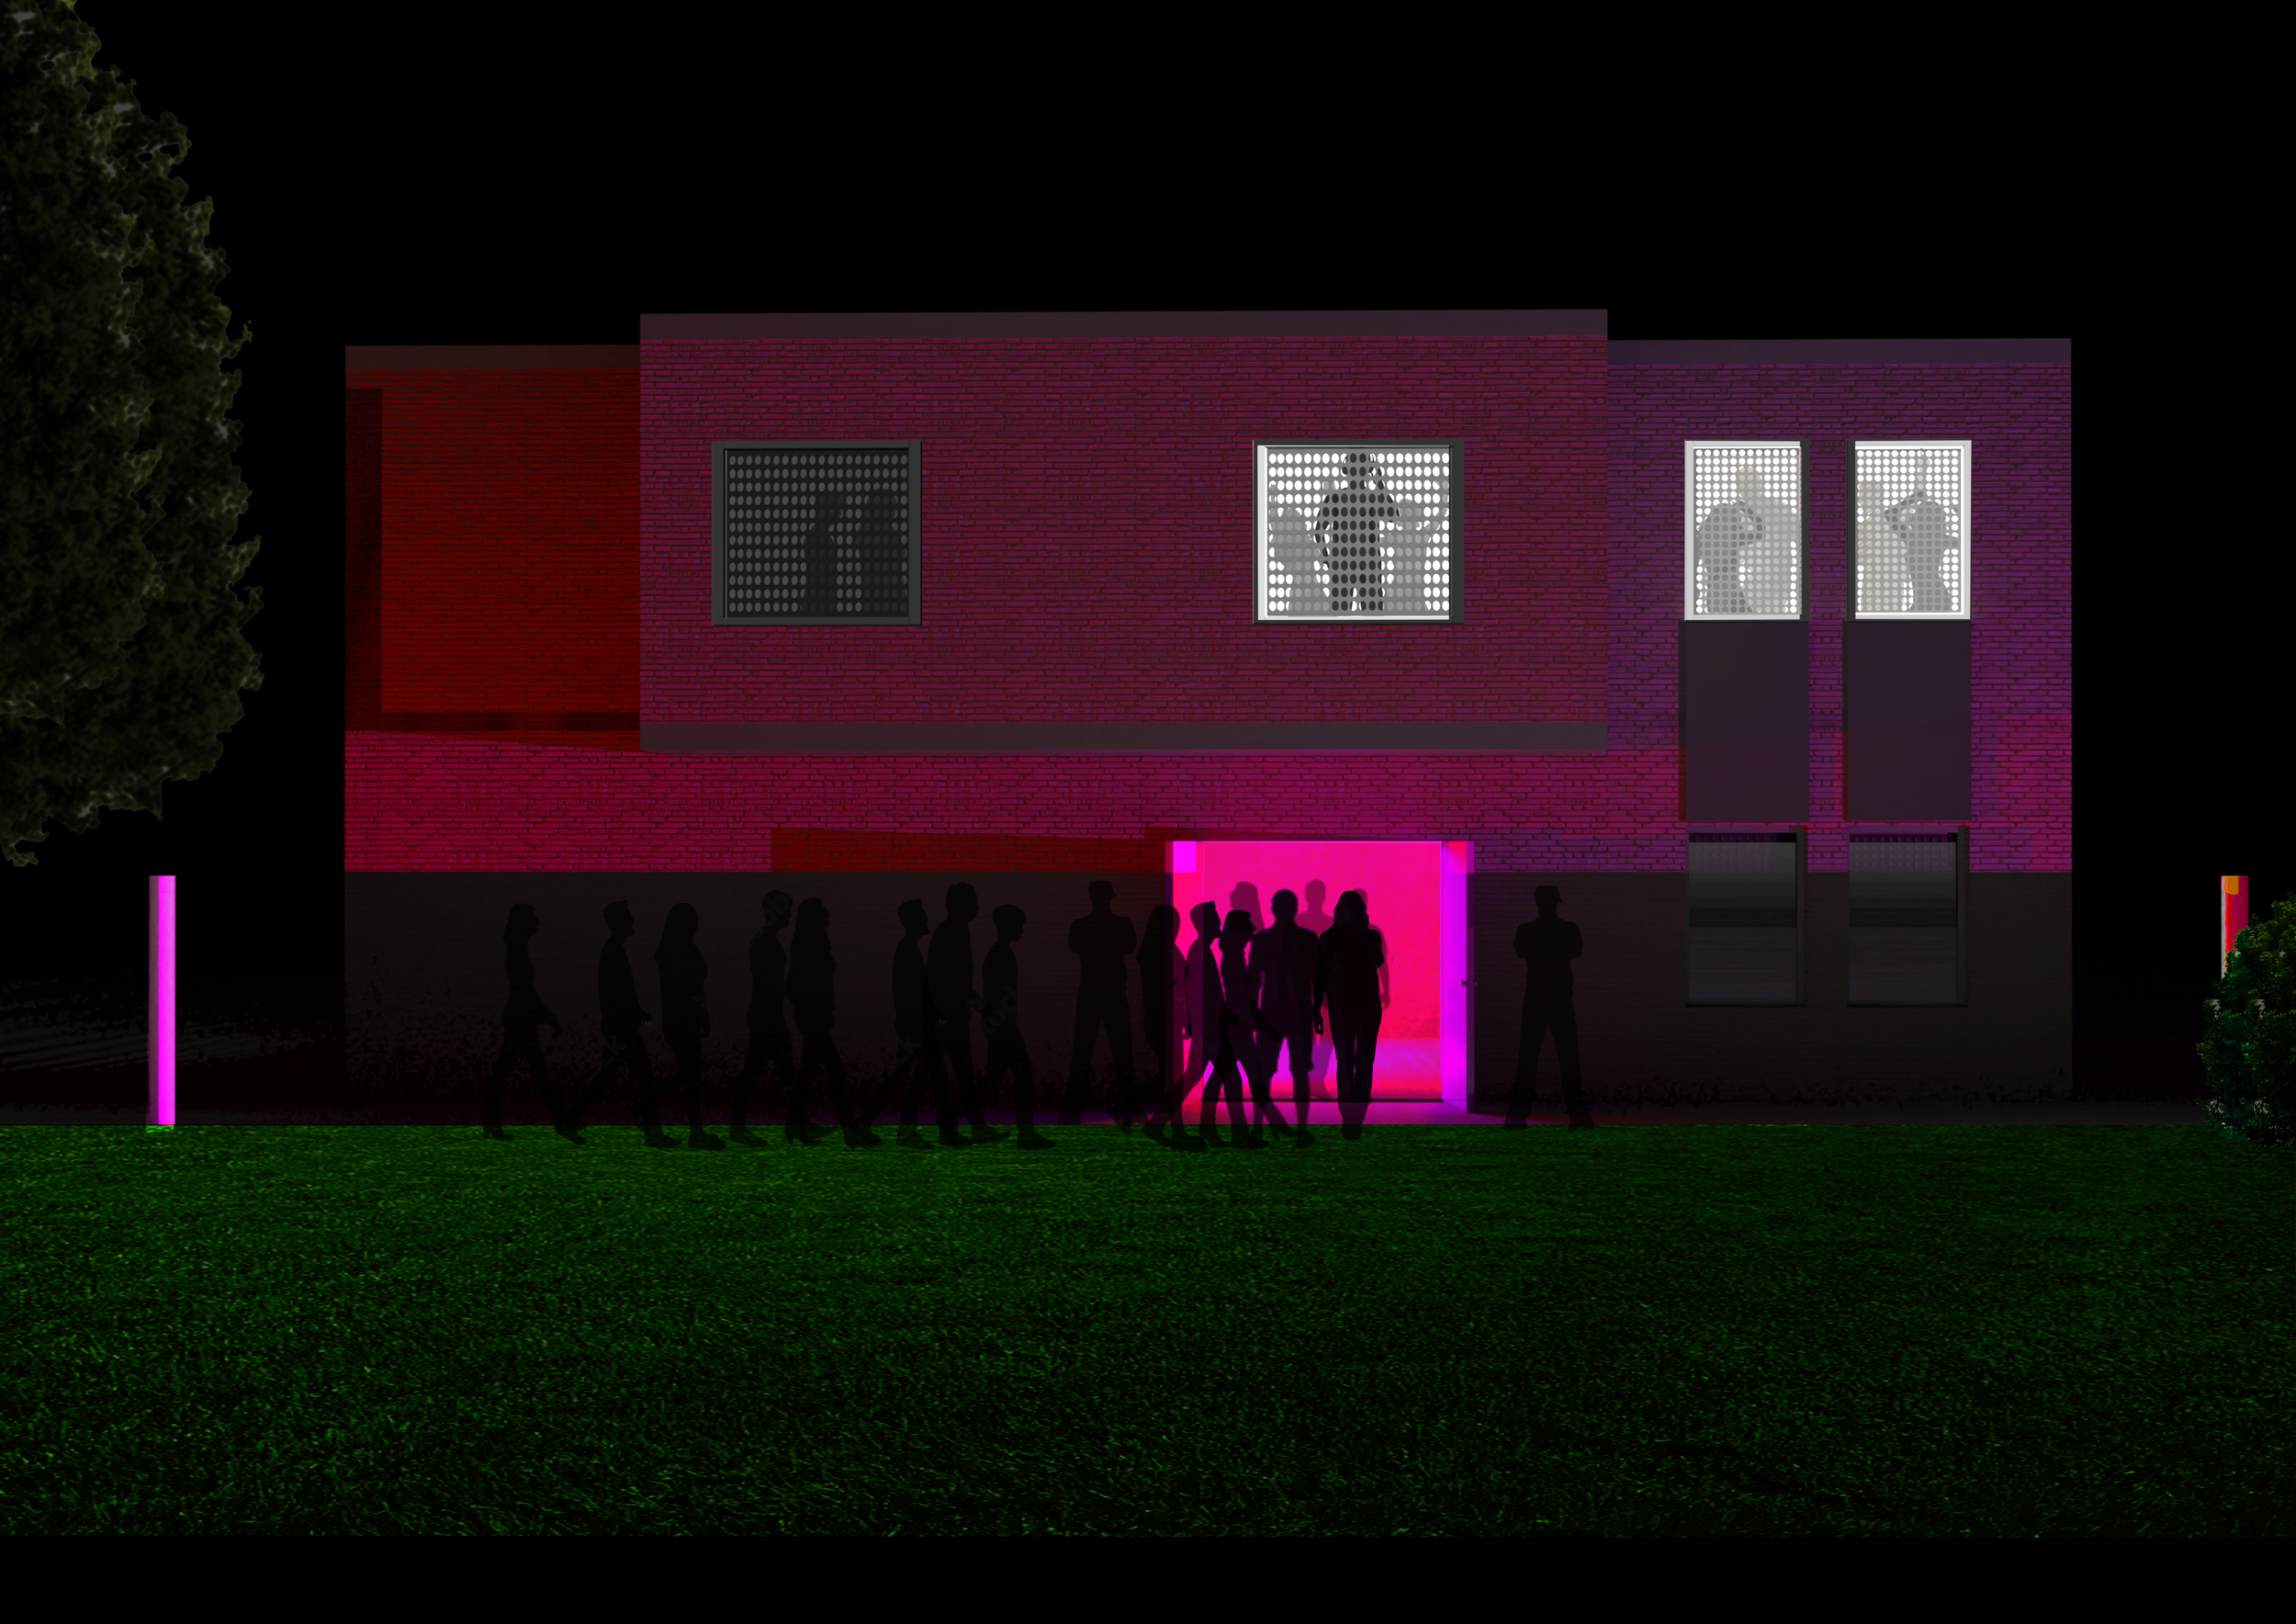
The entrance façade acts as a visual threshold between the city and the club. The preserved brick structure is contrasted with intense lighting and the movement of silhouettes, making the entrance immediately recognisable as the point where the nightlife experience begins.
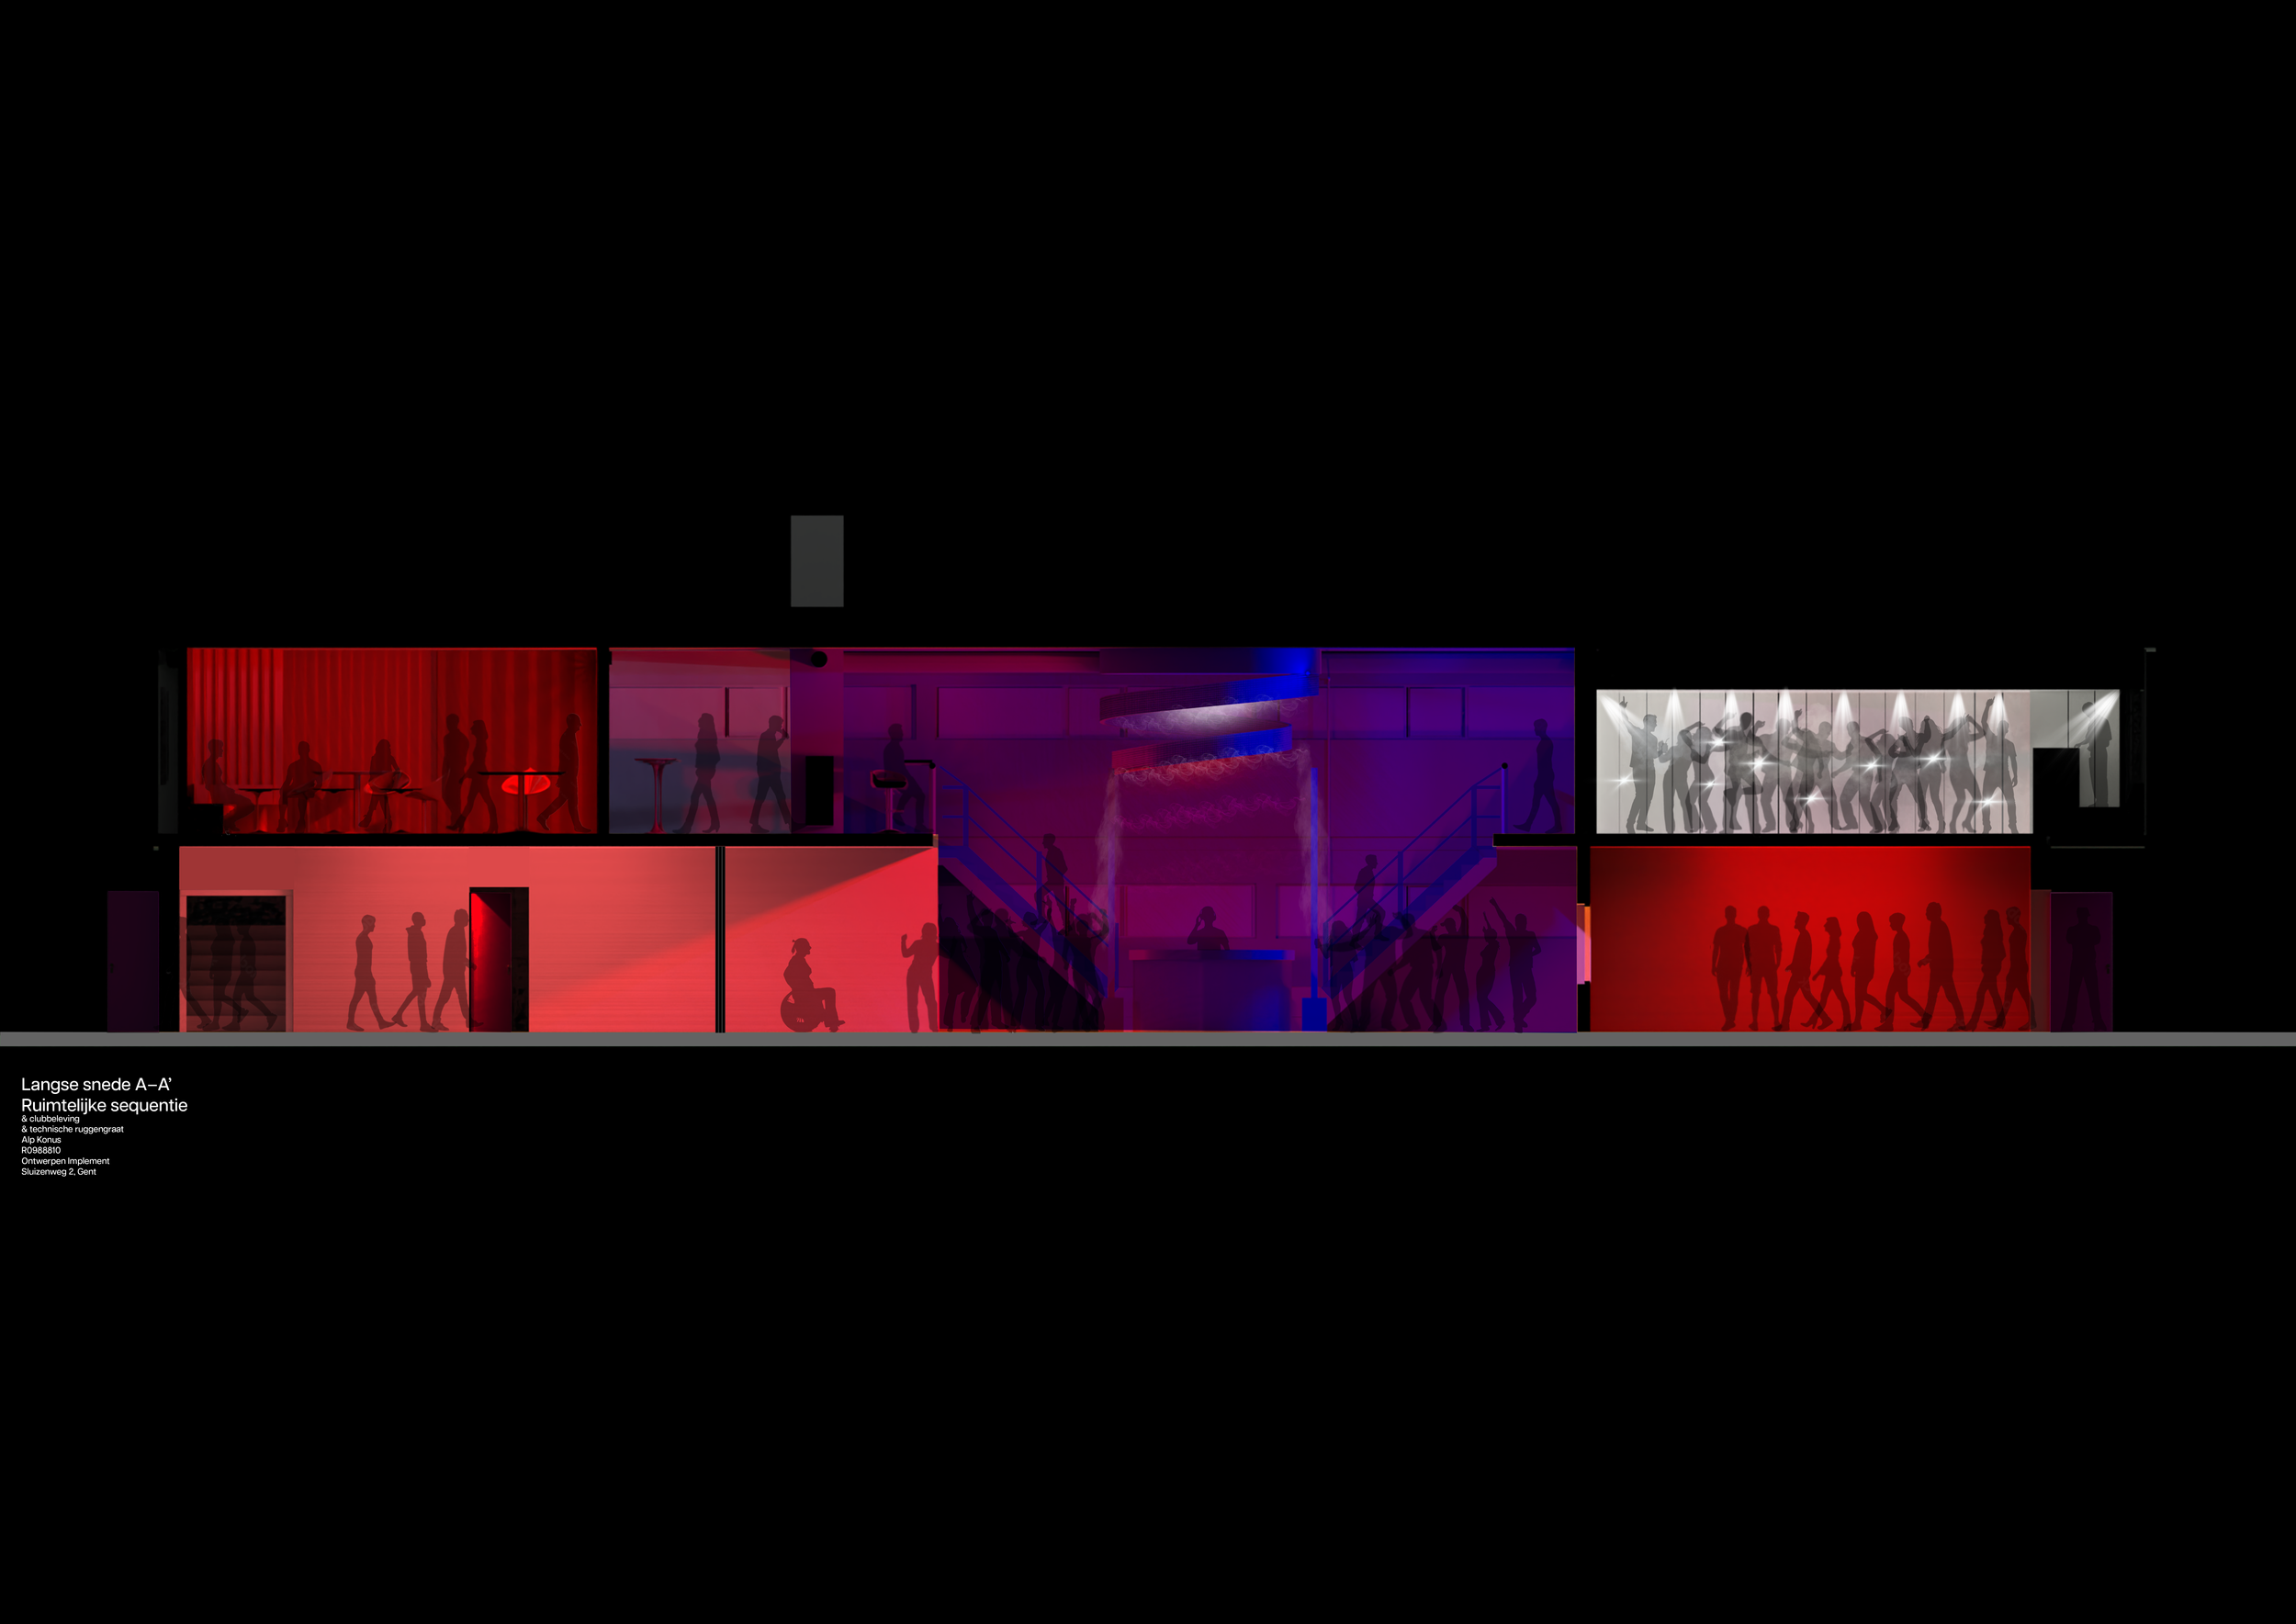
The longitudinal section illustrates how the different functions of Club Isola are organised around the central dance floor and DJ booth. It reveals the vertical connections, circulation and changing atmospheres between the levels, showing how each space contributes to the overall nightlife experience. The use of light, colour and human silhouettes communicates not only the architecture, but also how the building is inhabited and experienced.
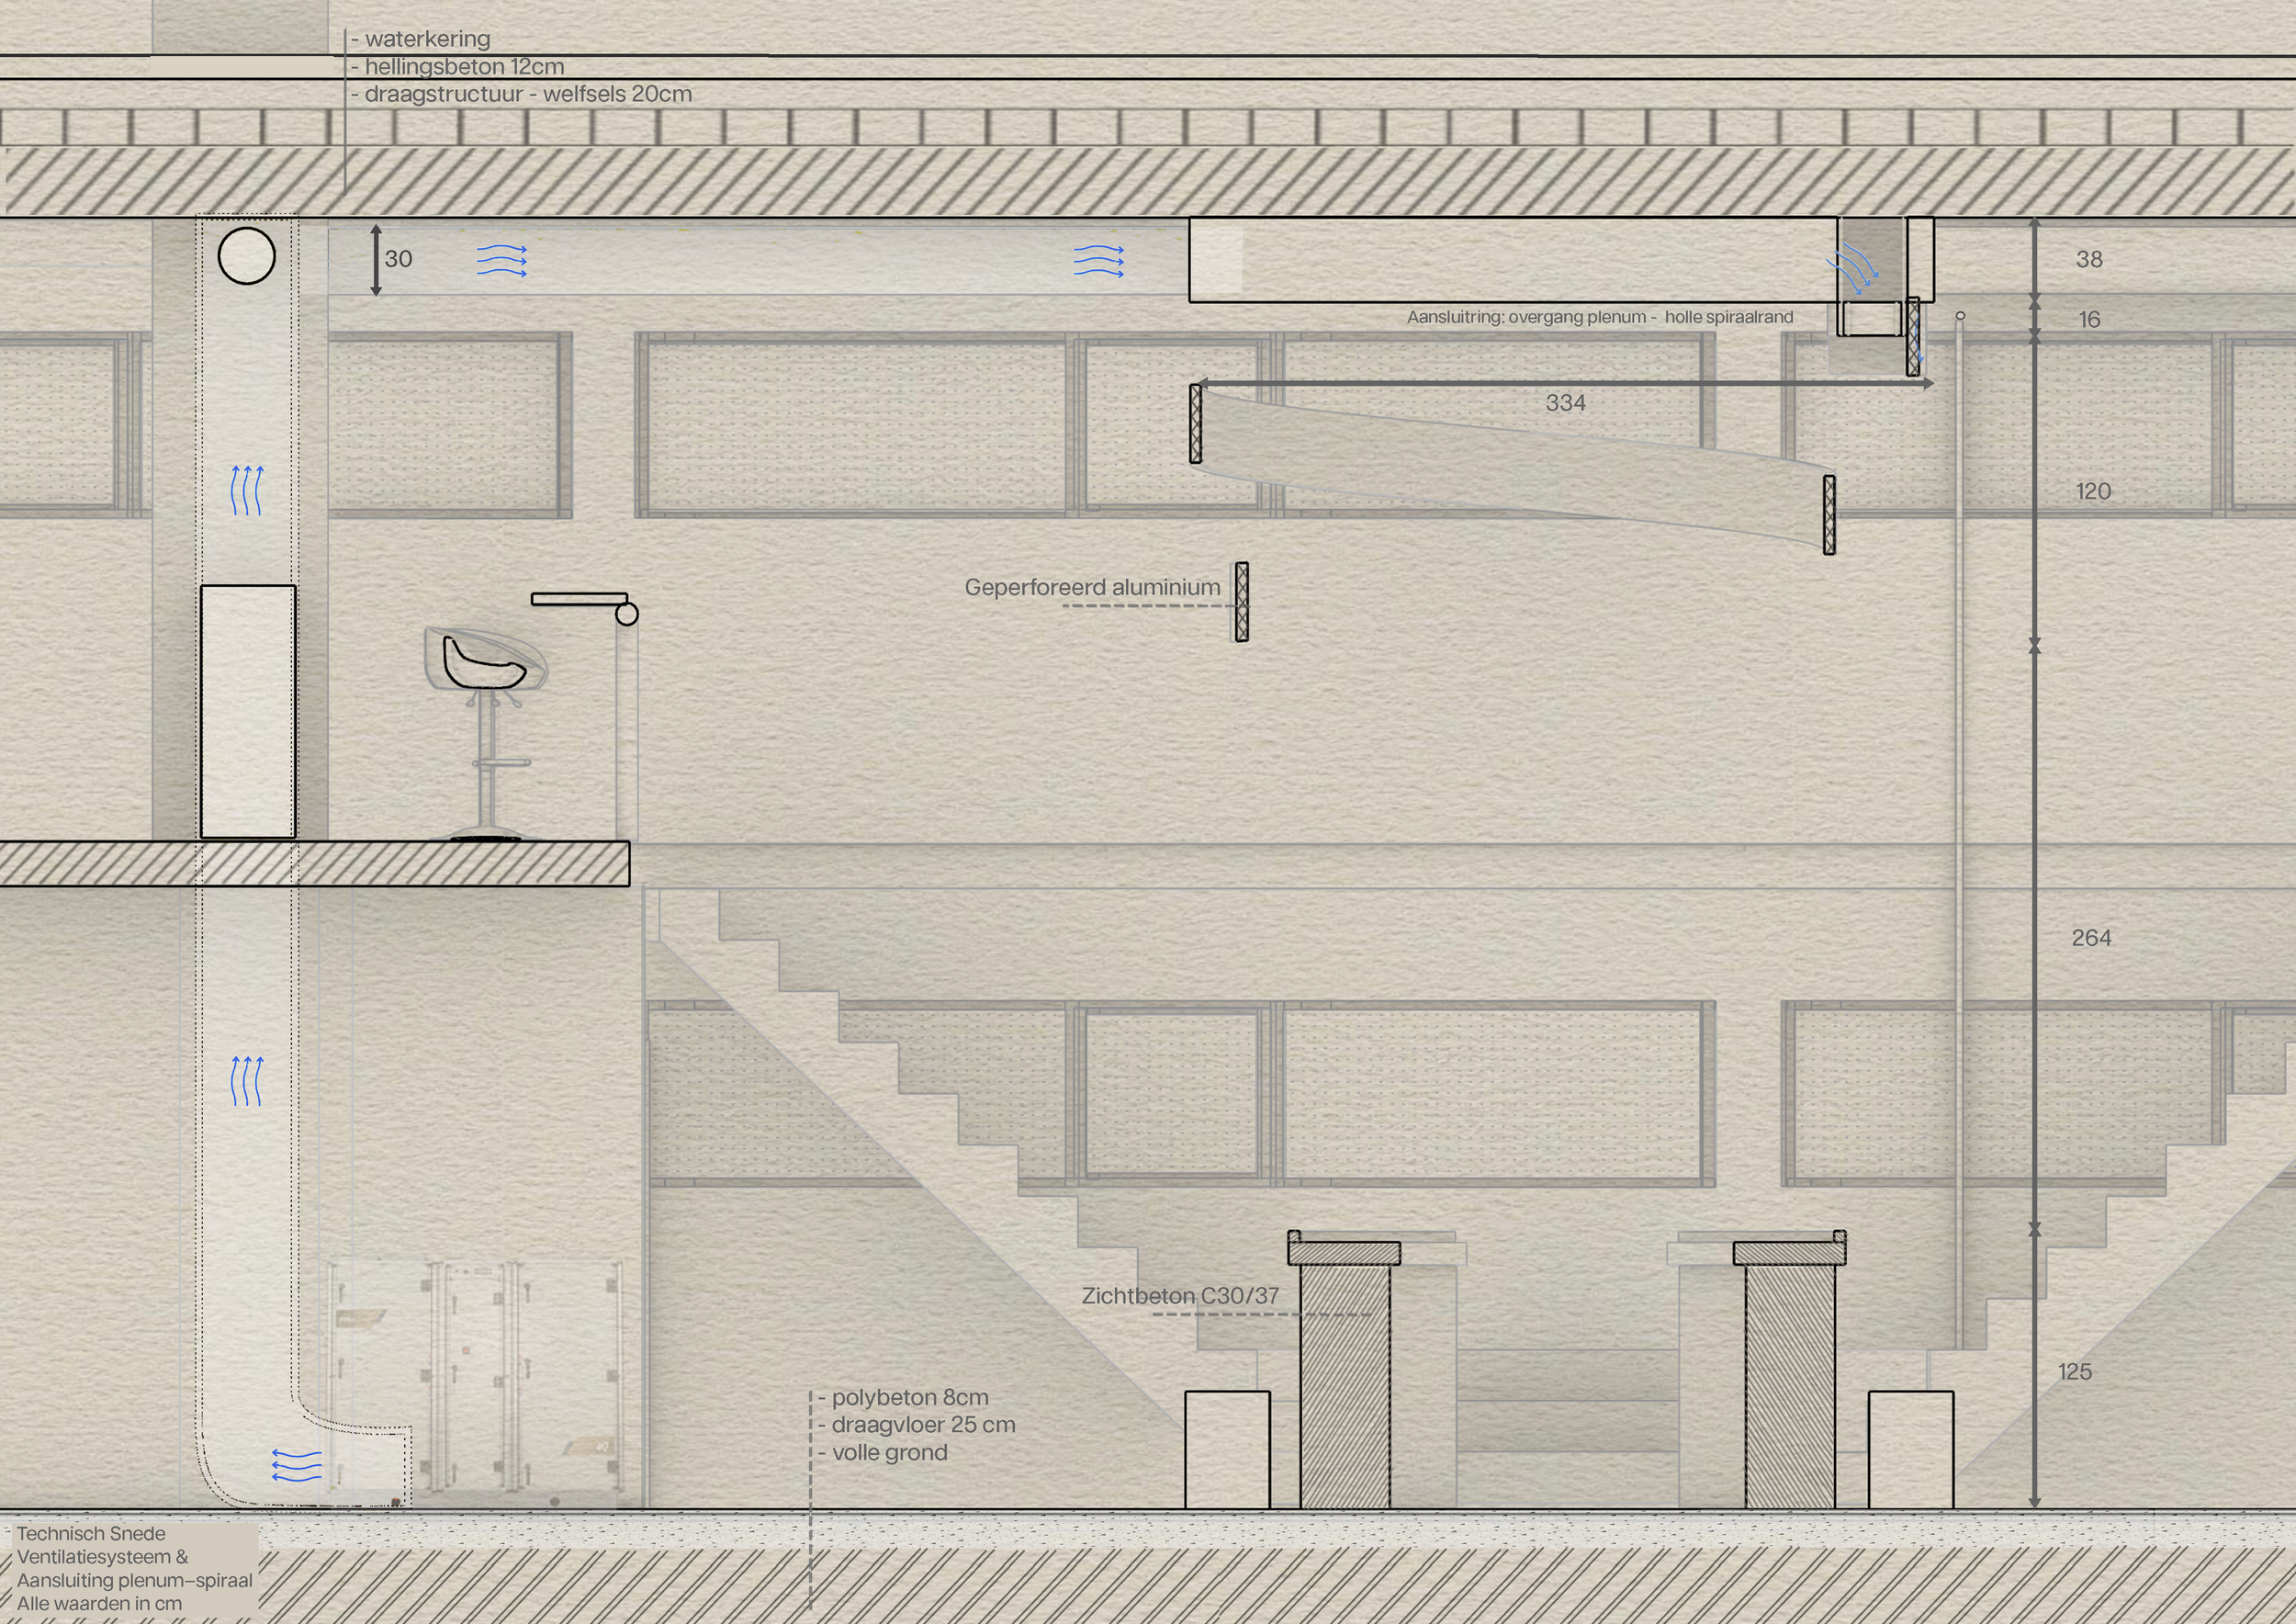
This section illustrates the ventilation and smoke extraction strategy of the main club space. It shows how air is distributed through the plenum and extracted through the spiral ventilation system, while integrating the technical infrastructure into the architectural design.
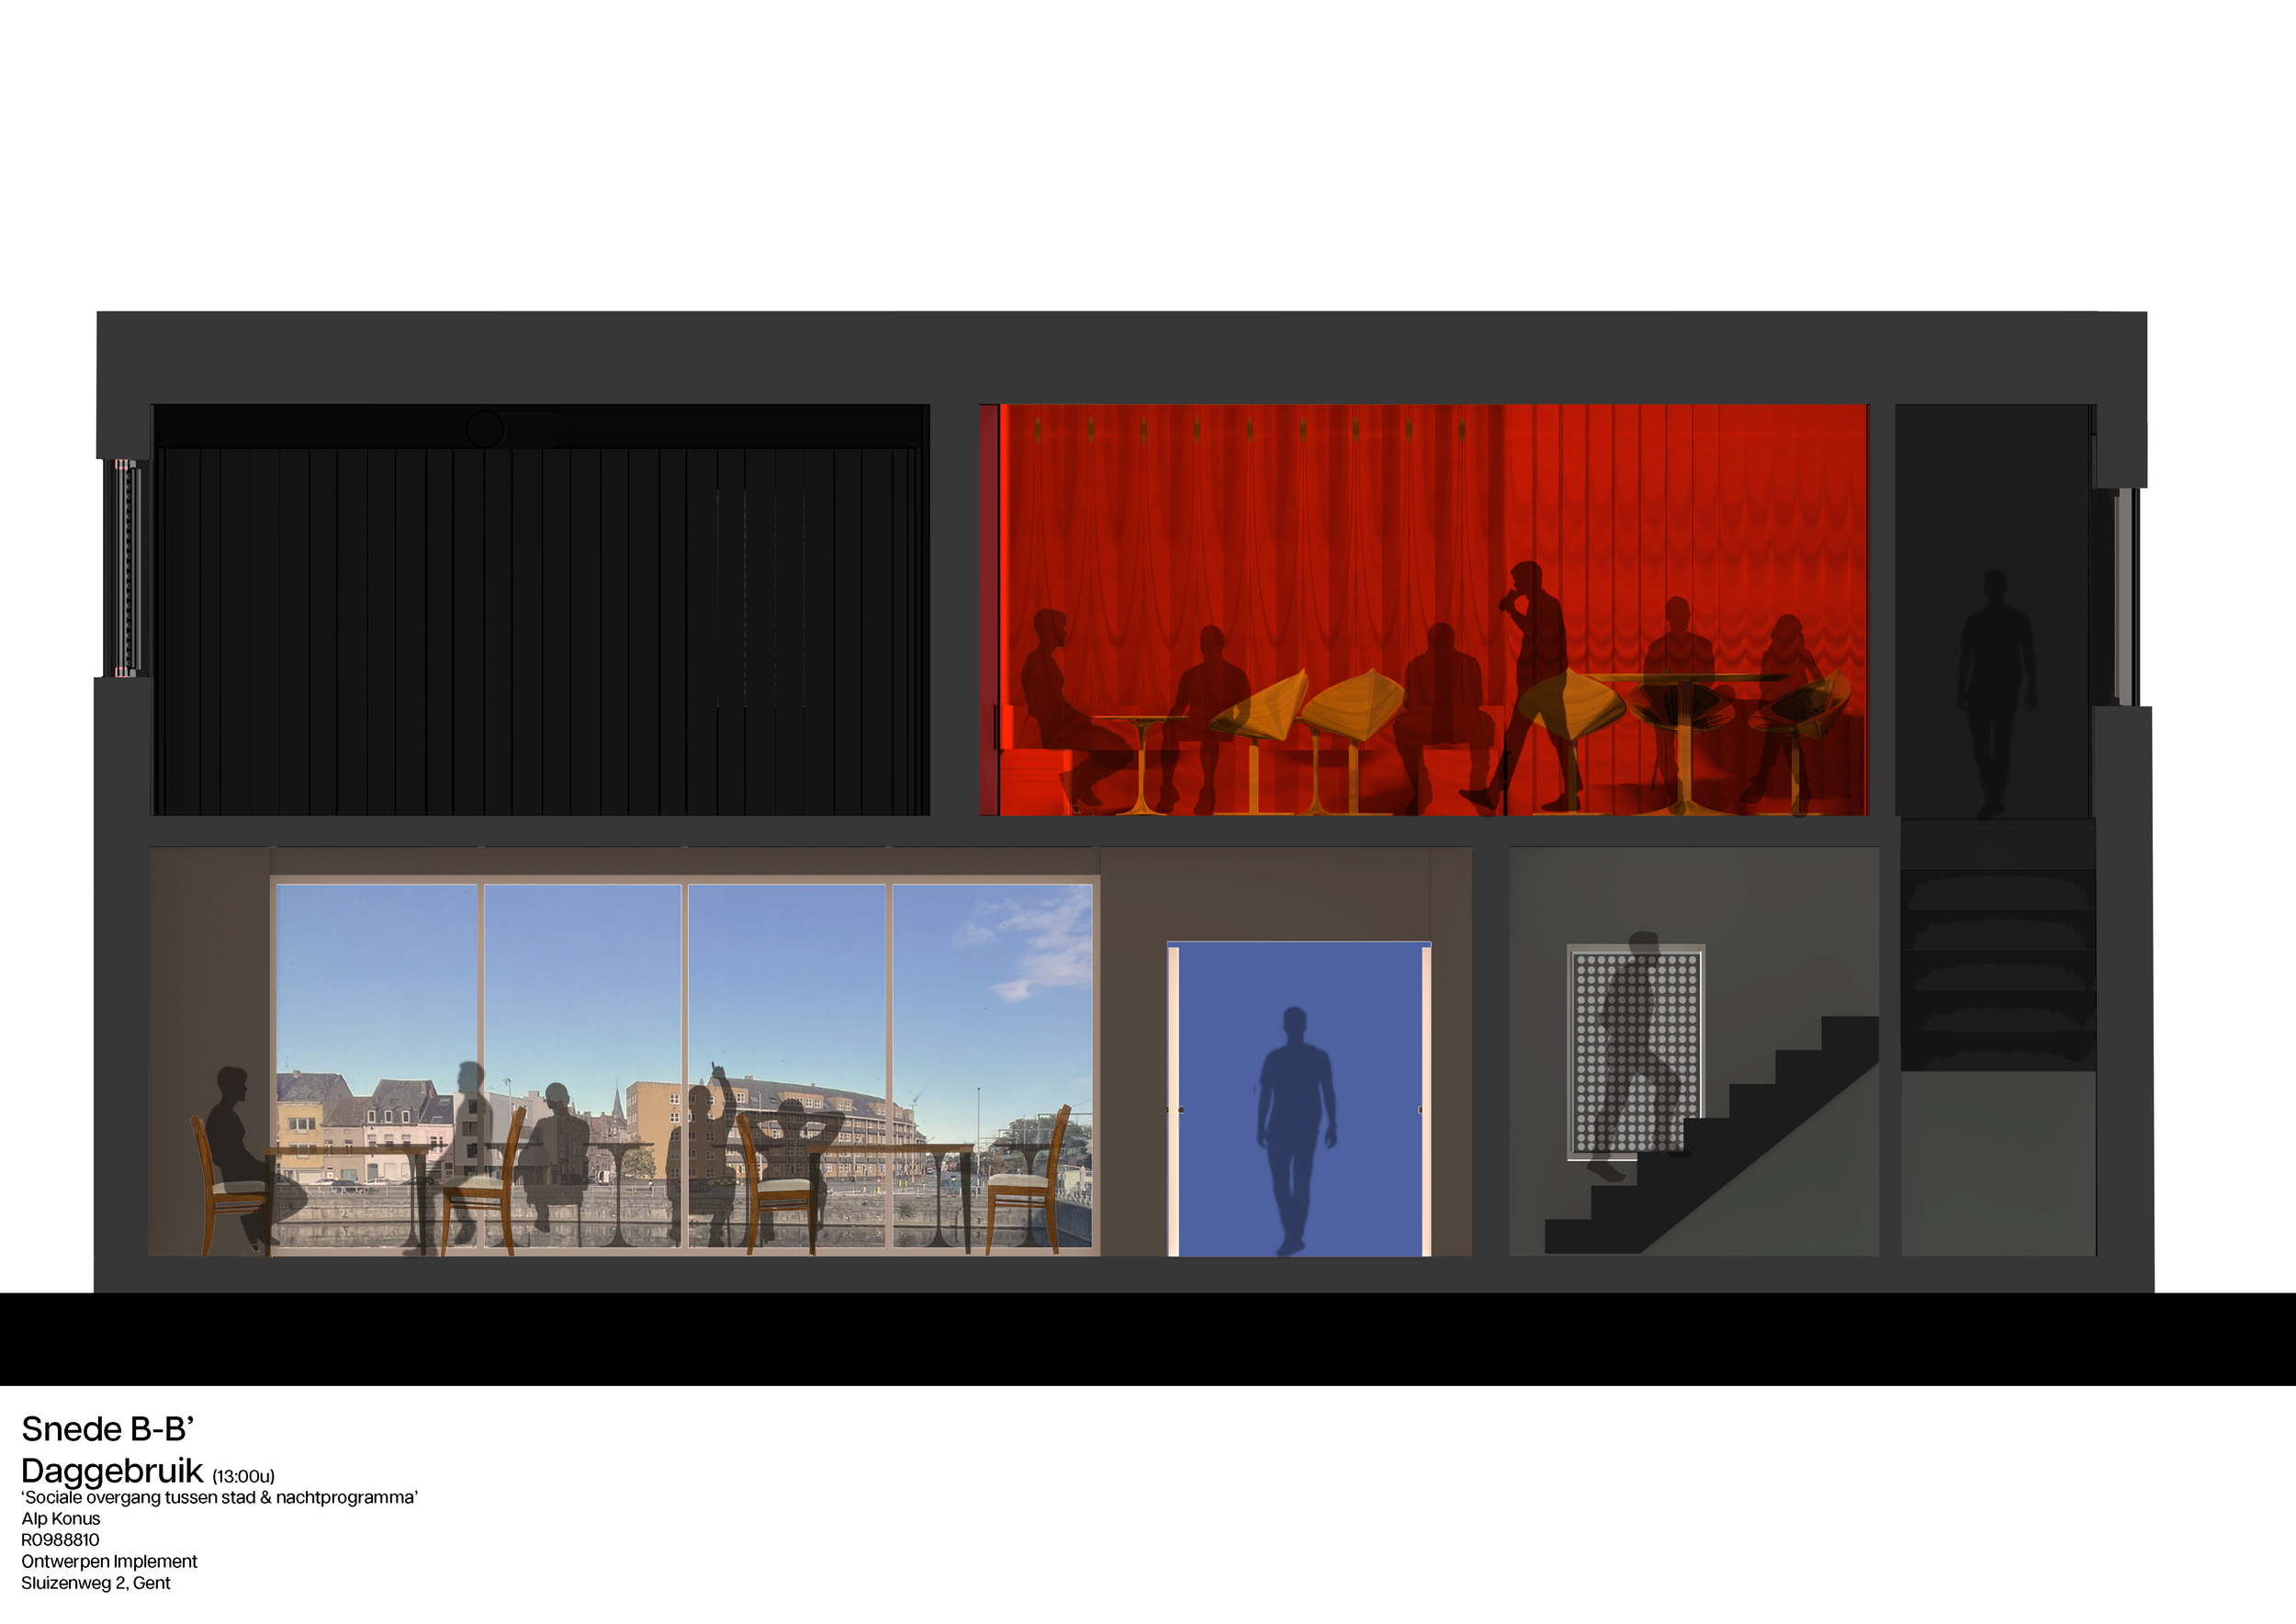
This section illustrates how Club Isola transforms during the day, shifting from a nighttime club into an accessible café and social space. The main nightlife areas become quieter, while spaces such as the lounge remain active, allowing the building to continue functioning throughout the day rather than sitting unused. This dual programming gives the existing building a continuous rhythm of use, adapting its atmosphere and function according to the time of day.